
BEDS5
BATHS5 full 1 partial
SQUARE FEET6,533
MLS#21338542
STATUSActive
PROPERTY TYPEResidential - Single Family
SUBDIVISIONTownlake Ph 4
SCHOOLLewisville ISD
Property Description
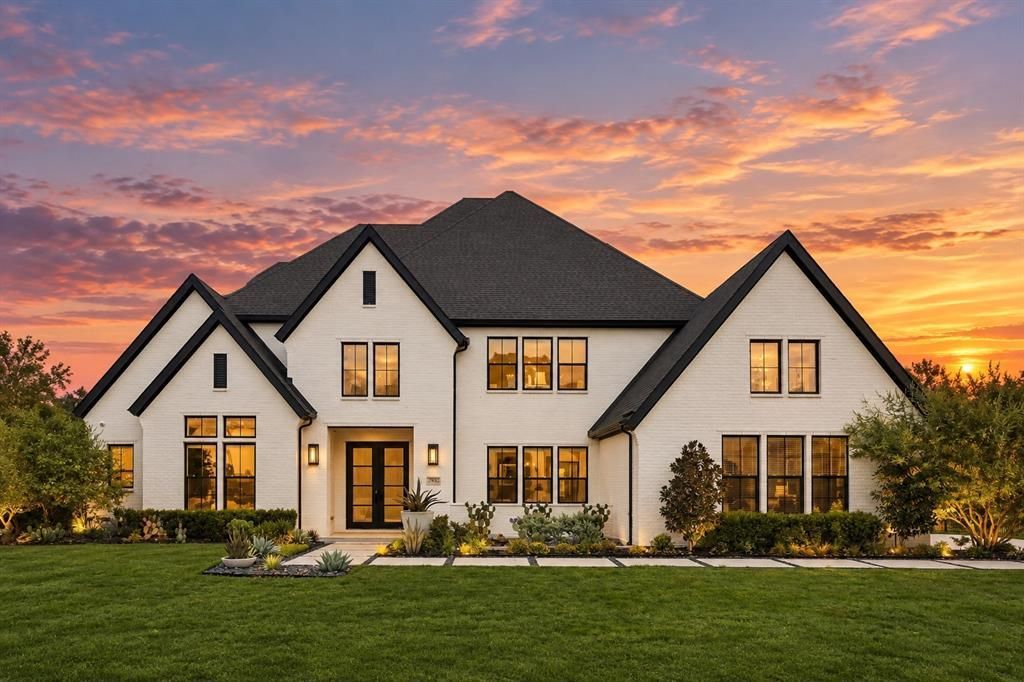
Sited on the most sought-after location, overlooking a pond and fountain at its edge, this residence in Town Lake at Flower Mound brings together a rare lakeside parcel and a caliber of craftsmanship ordinarily reserved for a fully bespoke commission. Entry is through a two-story foyer clad in custom millwork, where a pair of curved staircases sweeps upward and the eye travels uninterrupted through the length of the house. The formal dining room lies to one side beneath a bespoke coffered ceiling with wallpaper. Opposite it, a private study with an exposed beamed ceiling takes in the front lawn. The two-story living room dissolves into the loggia through expansive walls of sliding glass. Adjacent, the chef's kitchen is composed around a monolithic waterfall island, a gas range beneath a custom hood, double ovens, a walk-in pantry, and a butler's pantry that carries service discreetly to the dining room.The main-floor primary suite extends beyond twenty-five feet and culminates in a spa bath of genuine consequence, freestanding soaking tub, a walk-through shower entered from either side through glass, individual vanities, and dual dressing closets. A second suite on this level, joins an exercise room, laundry, and a mudroom fitted with built-in lockers. The second floor holds three additional bedrooms, each with a walk-in closet, alongside a game room and a media room. Beyond the glass, the covered outdoor living is sheltered by motorized screens, and lit by gas lanterns. The resport caliber pool is anchored by a raised spa and a tanning ledge appointed with in-water chaises, while a rainfall water curtain descends from the pergola cabana, which shelters an outdoor kitchen with grill and bar seating. A second cabana offers shaded lounging and alfresco dining with unobstructed views and some of the best sunsets in Texas. You don't want to miss this one.
Property Features
Property Type: Residential - Single Family
Cooling: Ceiling Fan(s), Central Air, Electric, ENERGY STAR Qu
Fireplaces: 1
Garage: 3 car attached
Heating: Central, ENERGY STAR Qualified Equipment, Fireplace(
Home Style: Contemporary/Modern, Traditional
Lot Size: 0.57 Acres
Roof Type: Composition
Year Built: 2022
Amenities
Built-in Features
Built-in Wine Cooler
Cathedral Ceiling(s)
Chandelier
Decorative Lighting
Double Vanity
Eat-in Kitchen
Flat Screen Wiring
High Speed Internet Available
In-Law Suite Floorplan
Kitchen Island
Multiple Staircases
Open Floorplan
Paneling
Pantry
Smart Home System
Sound System Wiring
Walk-In Closet(s)
Wet Bar
Wired for Data
Covered Patio/Porch
Fire Pit
Gas Grill
Rain Gutters
Lighting
Outdoor Grill
Outdoor Kitchen
Outdoor Living Center
Private Yard
Feature Descriptions
Appliances: Built-in Refrigerator, Dishwasher, Disposal, Gas Cooktop, Ice Maker, Microwave, Double Oven, Plumbed For Gas in Kitchen, Vented Exhaust Fan
Community Features: Greenbelt, Jogging Path/Bike Path
Exclusions: Chandeliers in girls upstairs bedrooms and sauna are excluded; chandeliers in entry and primary bedroom are negotiable.
Exterior: Brick
Fencing: Back Yard, Fenced, Wrought Iron
Fireplace: Gas, Gas Logs, Heatilator, Insert, Living Room
Flooring: Carpet, Stone, Tile, Wood
HOA Fee: 2500/ Annually
Laundry: Utility Room, Full Size W/D Area
Lot: Few Trees, Interior Lot, Landscaped, Lrg. Backyard Grass, Sprinkler System, Water/Lake View
Other Equipment: Irrigation Equipment
Parcel#: R964387
Parking: Direct Access, Driveway, Garage Door Opener, Garage Faces Side, Garage Single Door, Inside Entrance, Kitchen Level, Oversized, Side By Side, Tandem
Parking Notes: Direct Access, Driveway, Garage Door Opener, Garage F
Patio/Porch: Covered
Pool: Heated, In Ground, Outdoor Pool, Separate Spa/Hot Tub, Water Feature, Waterfall
Swimming Pool: Yes
Utilities: City Sewer, City Water, Concrete, Curbs, Electricity Connected, Individual Gas Meter, Individual Water Meter, Natural Gas Available, Sewer Available, Underground Utilities
Water Features: Canal (Man Made), Lake Front - Common Area
Window: Electric Shades, Window Coverings
Local Schools
Elementary School: Liberty
School District: Lewisville ISD
Listed By / Shown By
Listed By
Agency Name: Christie's Lone Star
Agent Name: Marjan Wolford

Shown By
Agent Name: Kathryn Townson
Agent Phone: Cell: (281) 813-9372
Agency Title: Kelly, Realtors

Estimate Your Payment
Estimated Payment
$ 6,038.84 per month $5,339.13 Principal & Interest $0.00 Property Tax (data not provided by mls) $699.71 Homeowner's Insurance
3904 Ephron Avenue | MLS# 21338542
This single family home located at 3904 Ephron Avenue , Flower Mound, TX 75022 is currently listed for sale with an asking price of $2,399,000. This property was built in 2022 and has 5 bedrooms and 5 full and 1 partial baths with 6533 sq. ft. Ephron Avenue is located in the Townlake Ph 4 subdivision within the Lewisville ISD school district. Search Townlake Ph 4 real estate on kathryntownson.kellyrealtors.com today.