
BEDS5
BATHS5 full 1 partial
SQUARE FEET4,660
MLS#2015744
STATUSNew
PROPERTY TYPEResidential - Single Family
SUBDIVISIONSHAVANO HIGHLANDS
SCHOOLNorthside
Property Description
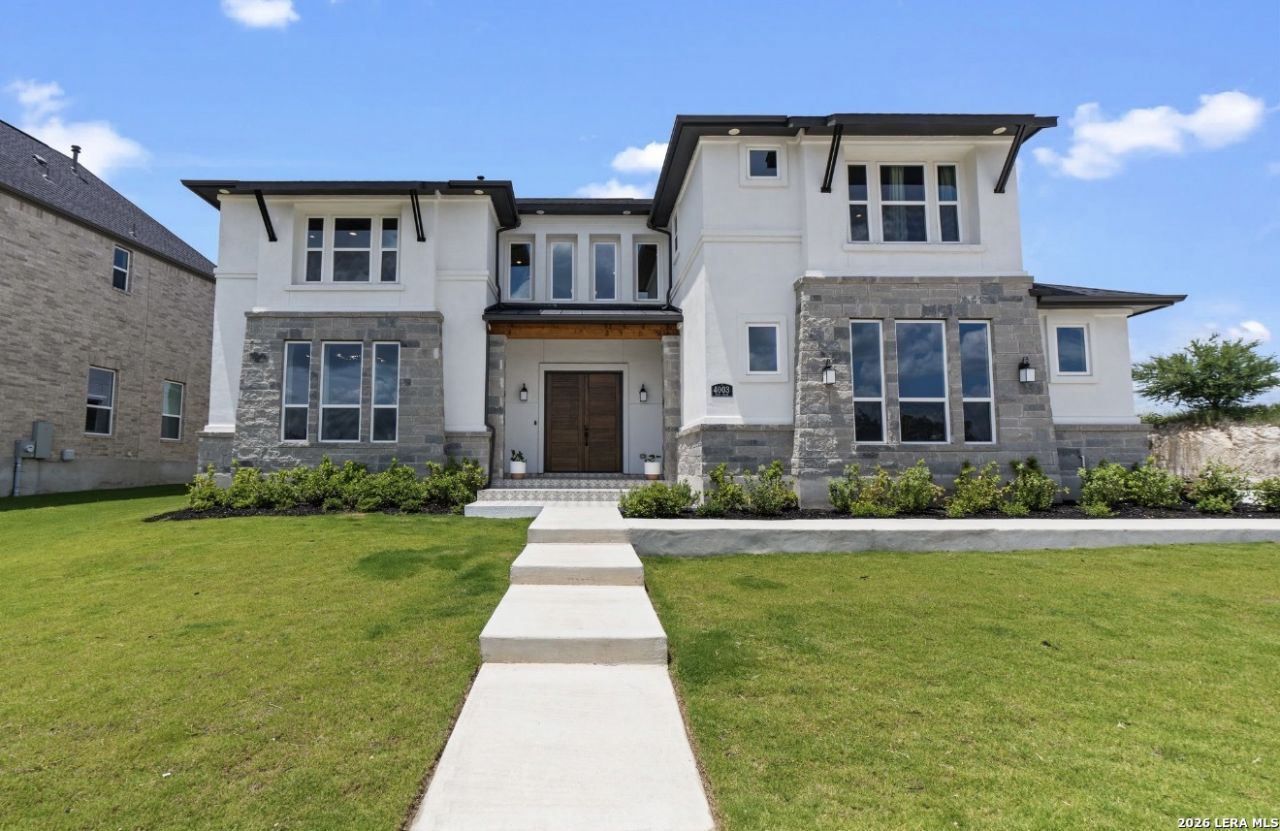
OPEN HOUSE SATURDAY SEPTEMBER 12TH FROM 12-3PM. 20k for the buyer to use toward closing cost or to use for 2-1 rate buydown. The Belissa II, a stunning residence that seamlessly blends luxury and comfort with its modern architecture and alluring open-concept floor plan. This exquisite 5-bedroom, 5.5-bathroom home showcases an impressive array of high-end finishes and thoughtful design elements throughout, making it the ideal haven for both relaxation and entertaining. Interior Features: - Elegant Great Room: The beautiful great room offers abundant natural light and views of the bright dining room and inviting covered patio. This space is central to a versatile flex room, a perfect space for entertaining, or a play area. sophistication. - Tiled fireplace with mantle inside, along with a switch-operated upgraded fireplace, adds both functionality and ambiance. - Chefs Dream Kitchen: The well-designed kitchen is adjacent to the great room and dining room, making it perfect for easy entertaining. It features an oversized center island with a breakfast bar, ample counter and cabinet space, and a roomy walk-in pantry for all your culinary needs. Additional enhancements include second-row cabinets, first row cabinets with glass inserts, pot filler, updated backsplash, quartz countertops, and stylish hardware. - Luxurious Primary Suite: The marvelous primary bedroom suite is a true retreat, highlighted by dual walk-in closets and a magnificent primary bath that boasts dual vanities, a large soaking tub, a luxe shower with a seat, linen storage, and a private water closet. - Flexible Living Spaces: The home features two flex rooms, one on each floor, providing versatile living and entertaining options. A first-floor bedroom suite with a walk-in closet and private bath offers extra convenience for in-laws, guests or family members. - Secondary Bedrooms: Secluded on the second floor, the secondary bedrooms overlook the second loft area/flex room and include walk-in closets. Each bedroom has its own beautifully designed separate bathroom with vanity areas, ensuring privacy and comfort. Media Room- a dedicated media room upstairs for hours and hours of fun, playing video games or watching your favorite movie in total comfort. - Functional Design Elements: A private office, easily accessible laundry room, and additional storage throughout the home enhance the overall functionality of the space. The home is also equipped with soft-close cabinetry and recessed lighting in every room, including upstairs, with six recessed lights in the master and living room, and on the outdoor patio. Outdoor Features: - Seamless Outdoor Living: A 12-foot wide stackable sliding door opens to the backyard, allowing for seamless transitions between indoor and outdoor spaces. The outdoor area includes an extended covered patio complete with a larger fireplace and outdoor kitchen, perfect for entertaining. 2 additional doors allow access to the covered patio from the dining roo
Property Features
Property Type: Residential - Single Family
Cooling: Two Central
Fireplaces: 1
Fuel Type: Natural Gas
Heating: Central
Home Style: Two Story
Lot Size: 0.27 Acres
Roof Type: Composition
Stories: 2.0
Taxes: $25,773
Year Built: 2024
Feature Descriptions
Builder Name: Toll Brothers, Inc
Currenty Leased: No
Days on Site: 2
Energy Efficient: Tankless Water Heater,16+ SEER AC, Programmable Thermostat, Double Pane Windows, Variable Speed HVAC, Energy Star Appliances, Foam Insulation, Ceiling Fans
Exterior: Stone/Rock, Stucco
Exterior: Covered Patio, Bar-B-Que Pit/Grill, Sprinkler System, Double Pane Windows, Special Yard Lighting, Outdoor Kitchen
Fireplace: One, Living Room
Flooring: Carpeting, Ceramic Tile, Wood
Foundation: Slab
Green Certification: Energy Star Certified
Green Features: Geo-Thermal HVAC, Low Flow Commode
Hoa Fee: 355.1/Quarterly
HOA Mandatory: Yes
HOA Name: SHAVANO HIGHLANDS HOMEOWNERS ASSOCIATION
Inclusions: Ceiling Fans, Chandelier, Washer Connection, Dryer Connection, Cook Top, Built-In Oven, Microwave Oven, Gas Cooking, Disposal, Dishwasher, Ice Maker Connection, Smoke Alarm, Security System (Owned), Gas Water Heater,2+ Water Heater Units, City Garbage service
Interior: Three Living Area, Separate Dining Room, Eat-In Kitchen, Island Kitchen, Walk-In Pantry, Study/Library, Game Room, Media Room, Utility Room Inside,1st Floor Lvl/No Steps, High Ceilings, Open Floor Plan, Cable TV Available, High Speed Internet, Laundry Main Level, Walk in Closets
Lot: On Greenbelt
Multiple HOA: No
Neighborhood Amenities: Controlled Access
Parking: Three Car Garage
Pool/Spa: None
Security: yes
Supplier - Electric: CPS
Supplier - Gas: CPS
Supplier - Sewer: SAWS
Supplier - Water: SAWS
Tax By Multiple Counties: No
Type: Single Family Detached
Water/Sewer: Water System, City
Windows: All Remain
Room Sizes
Bedroom 2: 15 X 12
Bedroom 3: 15 X 12
Bedroom 4: 18 X 10
Bedroom 5: 14 X 11
Kitchen: 16 X 1
Breakfast Room: 1 X 15
Dining Room: 16 X 12
Living Room: 21 X 20
Family Room: 18 X 12
Utility Room: 8 X 6
Study/Office: 15 X 12
Media Room: 16 X 14
Loft: 14 X 12
Outdoor Living: 21 X 20
Local Schools
High School: Clark
Middle School: Rawlinson
Elementary School: Blattman
School District: Northside
Listed By / Shown By
Listed By
Agency Name: IH 10 Realty
Agency Phone: (210) 694-2500
Shown By
Agent Name: Kathryn Townson
Agent Phone: Cell: (281) 813-9372
Agency Title: Kelly, Realtors
Agency Email: info@kellyrealtors.com
Agency Text: (254) 717-6447

Estimate Your Payment
Estimated Payment
$ 5,291.77 per month $2,779.73 Principal & Interest $2,147.75 Property Tax $364.29 Homeowner's Insurance
4003 Wood Creek | MLS# 2015744
This single family home located at 4003 Wood Creek, San Antonio, TX 78257 is currently listed for sale with an asking price of $1,249,000. This property was built in 2024 and has 5 bedrooms and 5 full and 1 partial baths with 4660 sq. ft. Wood Creek is located in the SHAVANO HIGHLANDS subdivision within the Northside school district. Search SHAVANO HIGHLANDS real estate on kathryntownson.kellyrealtors.com today.