
BEDS3
BATHS3 full
SQUARE FEET3,214
MLS#21375520
STATUSActive
PROPERTY TYPEResidential - Single Family
SUBDIVISIONWaterford Park Mansfield
SCHOOLMansfield ISD
Property Description
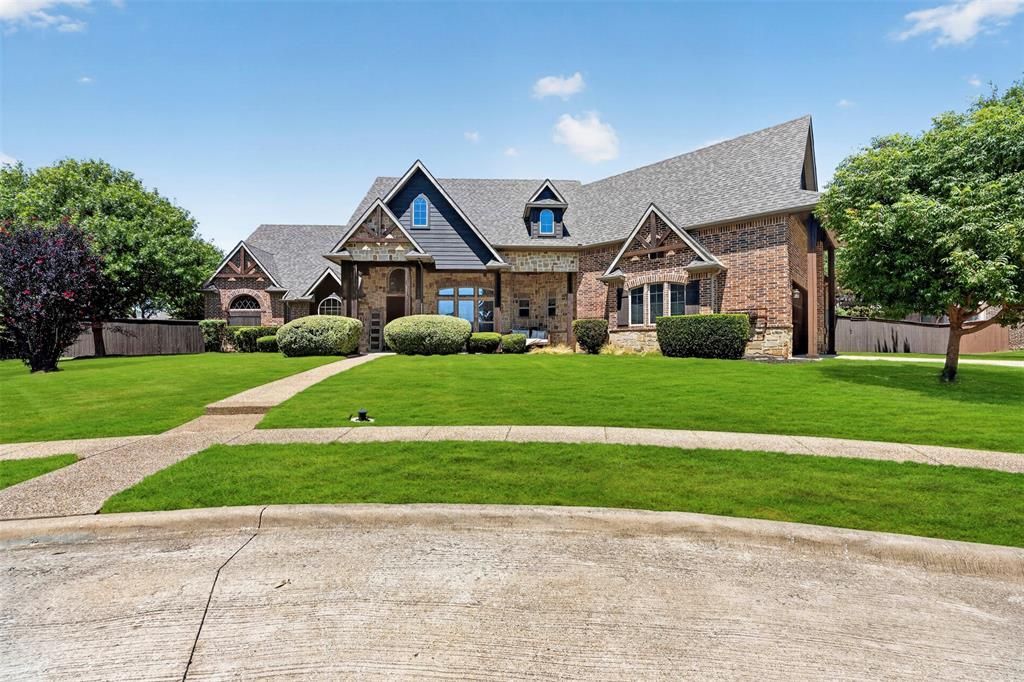
Rare one story custom built home situated on TWO lots in a private gated community! Tucked along a quiet street with no direct backyard neighbors this 3 bed, 3 bath home offers a split floor plan with a dedicated office that can function as a 4th bedroom if needed. Enjoy the wet bar conveniently located between the primary suite and home office or slowly sip your morning coffee on the front porch swing. You’ll always be ready to host in the back yard that features: large covered patio, additional pergola, built in flattop grill, diving pool with grotto and a full size dedicated lawn volleyball court. Sellers are offering $10,000 in concessions toward pool replastering, allowing the new owners to select their preferred finish and color. The gated neighborhood provides a community stocked fishing pond and playground. This unique property offers privacy, flexibility, and oversized outdoor living that is truly hard to come by.
Property Features
Property Type: Residential - Single Family
Cooling: Attic Fan, Ceiling Fan(s), Central Air, Electric
Fireplaces: 2
Garage: 2 car attached
Heating: Central, Fireplace(s), Natural Gas
Home Style: Ranch, Traditional
Lot Size: 0.44 Acres
Roof Type: Shingle
Year Built: 2012
Amenities
Built-in Features
Built-in Wine Cooler
Cable TV Available
Cathedral Ceiling(s)
Chandelier
Decorative Lighting
Double Vanity
Eat-in Kitchen
Granite Counters
Kitchen Island
Natural Woodwork
Open Floorplan
Pantry
Vaulted Ceiling(s)
Walk-In Closet(s)
Wet Bar
Attached Grill
Awning(s)
Built-in Barbecue
Covered Patio/Porch
Outdoor Kitchen
Outdoor Living Center
Private Yard
Feature Descriptions
Appliances: Dishwasher, Disposal, Electric Oven, Gas Cooktop, Microwave, Double Oven
Community Features: Curbs, Fishing, Gated, Jogging Path/Bike Path, Park, Playground, Sidewalks
Days on Site: 1
Exterior: Brick, Rock/Stone, Siding, Wood
Fencing: Back Yard, Fenced, Wood
Fireplace: Gas Starter, Stone
Flooring: Carpet, Hardwood, Stone, Tile
HOA Fee: 1225/ Annually
Laundry: Full Size W/D Area, Dryer Hookup, Washer Hookup
Lot: Few Trees, Interior Lot, Landscaped, Lrg. Backyard Grass, Sprinkler System, Subdivision
Parcel#: 41592174
Parking: Covered, Driveway, Enclosed, Garage, Garage Door Opener, Off Street
Parking Notes: Covered, Driveway, Enclosed, Garage, Garage Door Opene
Patio/Porch: Awning(s), Covered, Front Porch, Rear Porch
Pool: In Ground, Outdoor Pool, Private, Waterfall
Swimming Pool: Yes
Utilities: Cable Available, City Sewer, City Water, Concrete, Curbs, Electricity Available, Electricity Connected, Individual Gas Meter, Individual Water Meter, Natural Gas Available, Phone Available, Sewer Available, Sidewalk
Room Sizes
Bedroom-Primary: 19.00 x 19.00 Level - 1
Bath-Primary: 15.00 x 16.00 Level - 1
Bath-Full: 15.00 x 5.00 Level - 1
Bath-Full: 9.00 x 8.00 Level - 1
Dining Room: 13.00 x 15.00 Level - 1
Laundry: 16.00 x 12.00 Level - 1
Living Room: 20.00 x 17.00 Level - 1
Kitchen: 25.00 x 15.00 Level - 1
Office: 12.00 x 14.00 Level - 1
Bedroom: 14.00 x 20.00 Level - 1
Bedroom: 15.00 x 14.00 Level - 1
Local Schools
Elementary School: Smith
School District: Mansfield ISD
Listed By / Shown By
Listed By
Agency Name: Keller Williams Realty-FM
Agency Contact: 682-561-0435
Agent Name: Katie Saldivar

Shown By
Agent Name: Kathryn Townson
Agent Phone: Cell: (281) 813-9372
Agency Title: Kelly, Realtors

Estimate Your Payment
Estimated Payment
$ 1,900.51 per month $1,680.30 Principal & Interest $0.00 Property Tax (data not provided by mls) $220.21 Homeowner's Insurance
4082 Water Park Circle | MLS# 21375520
This single family home located at 4082 Water Park Circle, Mansfield, TX 76063 is currently listed for sale with an asking price of $755,000. This property was built in 2012 and has 3 bedrooms and 3 full baths with 3214 sq. ft. Water Park Circle is located in the Waterford Park Mansfield subdivision within the Mansfield ISD school district. Search Waterford Park Mansfield real estate on kathryntownson.kellyrealtors.com today.