
BEDS3
BATHS4 full 1 partial
SQUARE FEET3,751
MLS#21381170
STATUSActive
PROPERTY TYPEResidential - Single Family
SUBDIVISIONUniversity Place
SCHOOLDallas ISD
Property Description
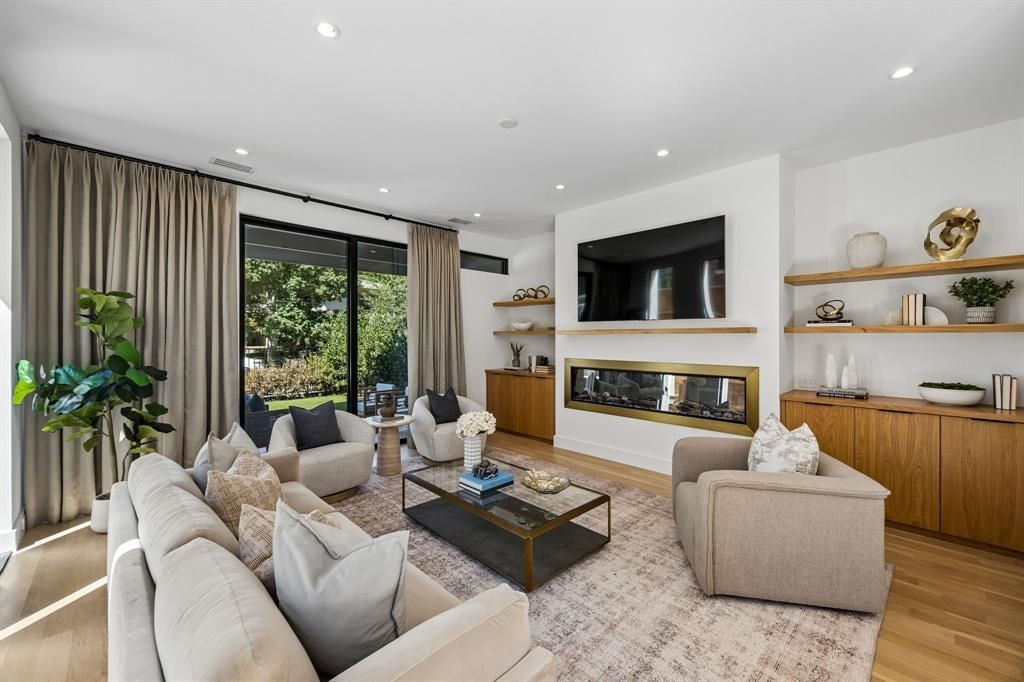
Luxury single-family attached home built by Hudson Construction in Oaklawn's prime location. Stylish open floor plan ensures year-round brightness. This three-story gem offers 3 beds, 4.1 baths and 3,751 sqft. First floor features a dining area, kitchen with premium appliances, oversized island, wine cooler, living space and large private patio. Second floor includes a spacious primary suite and two additional ensuite bedrooms. Third floor features a large game room with wet bar, a bonus room (could be 4th bedroom), full bath and rooftop patio. Enjoy a 2-car garage, and zero-yard maintenance without HOA hassles. Walk to Shops of Highland Park, Equinox, and more.
Property Features
Property Type: Residential - Single Family
Cooling: Central Air, Electric, Zoned
Fireplaces: 1
Garage: 2 car attached
Heating: Central, Natural Gas, Zoned
Home Style: Contemporary/Modern
Lot Size: 0.16 Acres
Roof Type: Composition
Stories: 3.0
Year Built: 2023
Amenities
Built-in Wine Cooler
Chandelier
Decorative Lighting
Double Vanity
Dry Bar
Flat Screen Wiring
High Speed Internet Available
Kitchen Island
Multiple Staircases
Pantry
Smart Home System
Walk-In Closet(s)
Wet Bar
Lighting
Uncovered Courtyard
Feature Descriptions
Appliances: Built-in Refrigerator, Dishwasher, Disposal, Gas Range
Exterior: Stucco
Fencing: Wood, Wrought Iron
Fireplace: Gas
Flooring: Ceramic Tile, Hardwood, Marble
Lot: Interior Lot
Parcel#: 00000196231000000
Parking: Alley Access, Garage
Parking Notes: Alley Access, Garage
Utilities: Alley, City Sewer, City Water, Sidewalk
Room Sizes
Living Room: 18.00 x 17.00 Level - 1
Kitchen: 17.00 x 19.00 Level - 1
Dining Room: 14.00 x 15.00 Level - 1
Bedroom-Primary: 12.00 x 17.00 Level - 2
Bath-Primary: 14.00 x 13.00 Level - 2
Bedroom: 12.00 x 15.00 Level - 2
Bedroom: 14.00 x 12.00 Level - 2
Utility Room: 11.00 x 7.00 Level - 2
Game Room: 36.00 x 19.00 Level - 3
Bonus Room: 21.00 x 11.00 Level - 3
Local Schools
Elementary School: Milam
School District: Dallas ISD
Listed By / Shown By
Listed By
Agency Name: Compass RE Texas, LLC.
Agency Contact: 214-213-4314
Agent Name: Gianna Cerullo

Shown By
Agent Name: Kathryn Townson
Agent Phone: Cell: (281) 813-9372
Agency Title: Kelly, Realtors

Estimate Your Payment
Estimated Payment
$ 5,286.19 per month $4,673.69 Principal & Interest $0.00 Property Tax (data not provided by mls) $612.50 Homeowner's Insurance
4144 Hawthorne Avenue | MLS# 21381170
This single family home located at 4144 Hawthorne Avenue, Dallas, TX 75219 is currently listed for sale with an asking price of $2,100,000. This property was built in 2023 and has 3 bedrooms and 4 full and 1 partial baths with 3751 sq. ft. Hawthorne Avenue is located in the University Place subdivision within the Dallas ISD school district. Search University Place real estate on kathryntownson.kellyrealtors.com today.