
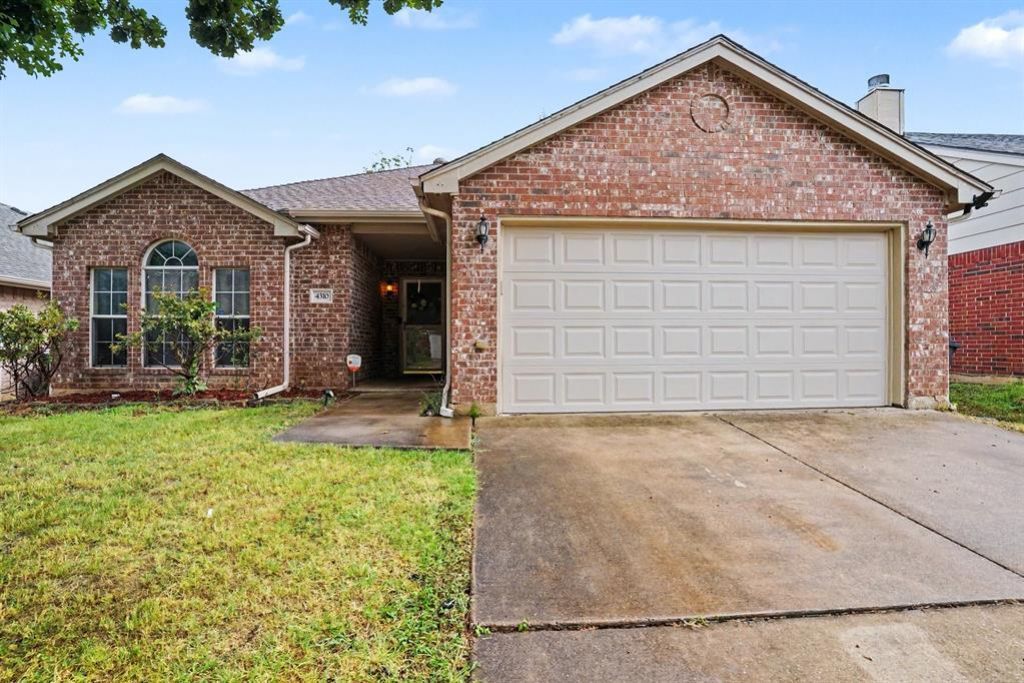
BEDS3
BATHS2 full
SQUARE FEET1,355
MLS#21338813
STATUSActive
PROPERTY TYPEResidential - Single Family
SUBDIVISIONBent Oaks Estates Add
SCHOOLKennedale ISD
Property Description
Welcome to 4310 Quail Field Drive, a well-loved three-bedroom, two-bath home filled with warmth and character. Architectural arches and an open floor plan create an inviting flow between the living, dining, and kitchen areas. The spacious living room features a cozy fireplace, while updated flooring and neutral wall colors provide a fresh, cohesive look throughout much of the home. The kitchen offers granite countertops, white cabinetry, stainless steel appliances, and a breakfast bar overlooking the main living area. The HVAC system includes an installed UV air-treatment light. Outside, the backyard features a detached, insulated building with electricity—ideal for a home office, workshop, studio, or flexible bonus space. A neighborhood school is located just a short distance from the home. With thoughtful updates, distinctive architectural details, and versatile indoor and outdoor spaces, this Arlington home is ready for its next chapter.
Property Features
Property Type: Residential - Single Family
Cooling: Ceiling Fan(s), Central Air, Electric
Fireplaces: 1
Garage: 2 car attached
Heating: Central, Electric, Fireplace(s)
Lot Size: 0.11 Acres
Roof Type: Composition
Year Built: 2001
Amenities
Granite Counters
Open Floorplan
Pantry
Walk-In Closet(s)
Feature Descriptions
Appliances: Dishwasher, Disposal, Electric Range, Electric Water Heater, Microwave
Exclusions: Ring cameras, refrigerator and mineral right, seller is open to discussing these.
Fireplace: Family Room, Wood Burning
Parcel#: 07623488
Parking: Driveway, Garage, Garage Door Opener, Garage Faces Front, Lighted
Parking Notes: Driveway, Garage, Garage Door Opener, Garage Faces Fr
Utilities: City Sewer, City Water
Room Sizes
Bedroom-Primary: 14.00 x 16.00 Level - 1
Bedroom: 13.00 x 11.00 Level - 1
Bedroom: 11.00 x 10.00 Level - 1
Living Room: 19.00 x 16.00 Level - 1
Dining Room: 10.00 x 10.00 Level - 1
Local Schools
Elementary School: Patterson
School District: Kennedale ISD
Listed By / Shown By
Listed By
Agency Name: NextHome on Main
Agency Contact: 817-559-5822
Agent Name: Tamara Crain-Ray

Shown By
Agent Name: Kathryn Townson
Agent Phone: Cell: (281) 813-9372
Agency Title: Kelly, Realtors

Estimate Your Payment
Estimated Payment
$ 692.24 per month $612.03 Principal & Interest $0.00 Property Tax (data not provided by mls) $80.21 Homeowner's Insurance
4310 Quail Field Drive | MLS# 21338813
This single family home located at 4310 Quail Field Drive, Arlington, TX 76001 is currently listed for sale with an asking price of $275,000. This property was built in 2001 and has 3 bedrooms and 2 full baths with 1355 sq. ft. Quail Field Drive is located in the Bent Oaks Estates Add subdivision within the Kennedale ISD school district. Search Bent Oaks Estates Add real estate on kathryntownson.kellyrealtors.com today.