
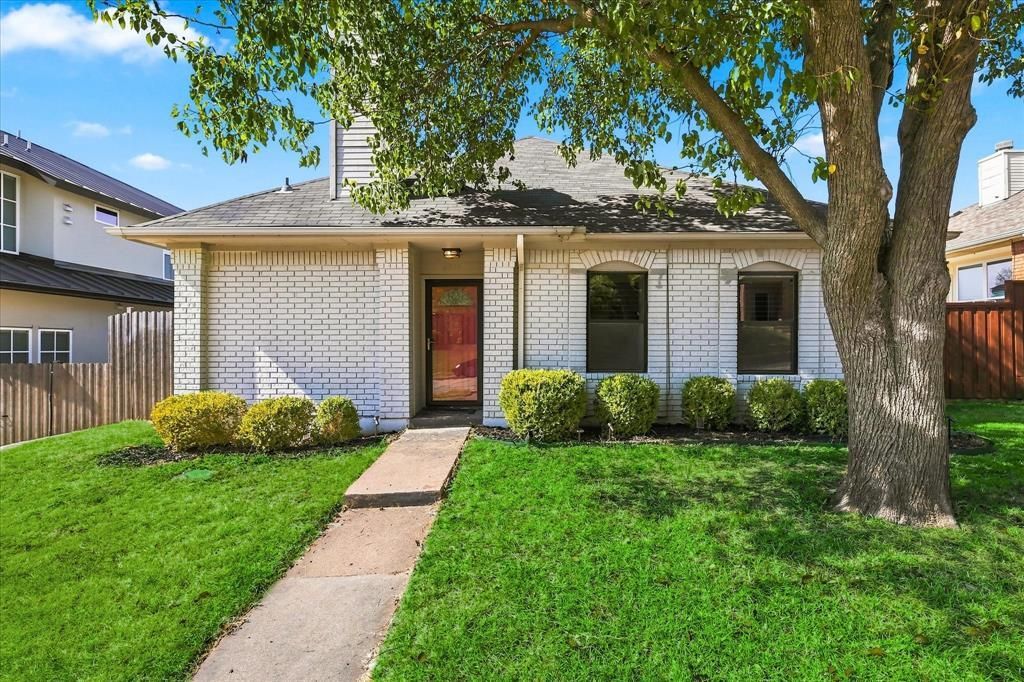
BEDS3
BATHS2 full
SQUARE FEET1,331
MLS#21372467
STATUSActive
PROPERTY TYPEResidential - Single Family
SUBDIVISIONHarvest Run Ph 2
SCHOOLLewisville ISD
Property Description
Absolutely magnificent & immaculate 3-2-2 in highly sought-after and convenient Harvest Run neighborhood of Carrollton feeding to LISD schools! Open, light & bright floorplan, neutral colors, high ceilings, updated kitchen and bathrooms with wonderful granite counters, gorgeous & modern LVP floors, & beautiful plantation shutters! This charmer has a separate dining area & a large living area featuring a WBFP & a cool wet bar, making it perfect for relaxing or entertaining. The third bedroom with French doors is also ideal as an office or another living space. HVAC & heating unit new in '23, water heater new in '25, newish windows, a new fence, & digital thermostats, making it move-in ready! Come out to the side patio to bbq or relax! The storage bldg. in the yard is great for lawn equip. or just extra storage, as are the permanent shelves in the garage! Come see this rare find at a great price today, it won't last!!
Property Features
Property Type: Residential - Single Family
Cooling: Ceiling Fan(s), Central Air, Electric
Fireplaces: 1
Garage: 2 car attached
Heating: Central, Natural Gas
Home Style: Traditional
Lot Size: 0.12 Acres
Roof Type: Composition
Year Built: 1985
Amenities
Built-in Features
Cable TV Available
Flat Screen Wiring
Open Floorplan
Pantry
Vaulted Ceiling(s)
Wet Bar
Covered Patio/Porch
Private Yard
Feature Descriptions
Appliances: Dishwasher, Disposal, Electric Range, Microwave, Vented Exhaust Fan
Days on Site: 8
Exterior: Brick, Siding
Fencing: Full, Gate, Wood, Other
Fireplace: Brick, Family Room, Gas Starter, Wood Burning
Flooring: Ceramic Tile, Luxury Vinyl Plank
Laundry: Electric Dryer Hookup, In Kitchen, Full Size W/D Area, Dryer Hookup, Washer Hookup
Lot: Few Trees, Interior Lot, Landscaped, Lrg. Backyard Grass, Subdivision
Parcel#: R107612
Parking: Concrete, Driveway, Garage, Garage Door Opener, Garage Faces Rear, Garage Single Door, Lighted
Parking Notes: Concrete, Driveway, Garage, Garage Door Opener, Garage
Patio/Porch: Deck, Front Porch, Side Porch
Utilities: Alley, Cable Available, City Sewer, City Water, Concrete, Curbs, Electricity Available, Sidewalk
Window: Shutters, Skylights(s), Window Coverings
Local Schools
Elementary School: Indian Creek
School District: Lewisville ISD
Listed By / Shown By
Listed By
Agency Name: RE/MAX Trinity
Agency Contact: 972-317-9586
Agent Name: Will Hubbard

Shown By
Agent Name: Kathryn Townson
Agent Phone: Cell: (281) 813-9372
Agency Title: Kelly, Realtors

Estimate Your Payment
Estimated Payment
$ 918.54 per month $812.11 Principal & Interest $0.00 Property Tax (data not provided by mls) $106.43 Homeowner's Insurance
4311 Harvest Hill Road | MLS# 21372467
This single family home located at 4311 Harvest Hill Road, Carrollton, TX 75010 is currently listed for sale with an asking price of $364,900. This property was built in 1985 and has 3 bedrooms and 2 full baths with 1331 sq. ft. Harvest Hill Road is located in the Harvest Run Ph 2 subdivision within the Lewisville ISD school district. Search Harvest Run Ph 2 real estate on kathryntownson.kellyrealtors.com today.