
BEDS3
BATHS2 full
SQUARE FEET1,602
MLS#2008972
STATUSActive
PROPERTY TYPERental - Single Family
SUBDIVISIONCIBOLO VALLEY RANCH
SCHOOLSchertz-Cibolo-Universal City ISD
Property Description
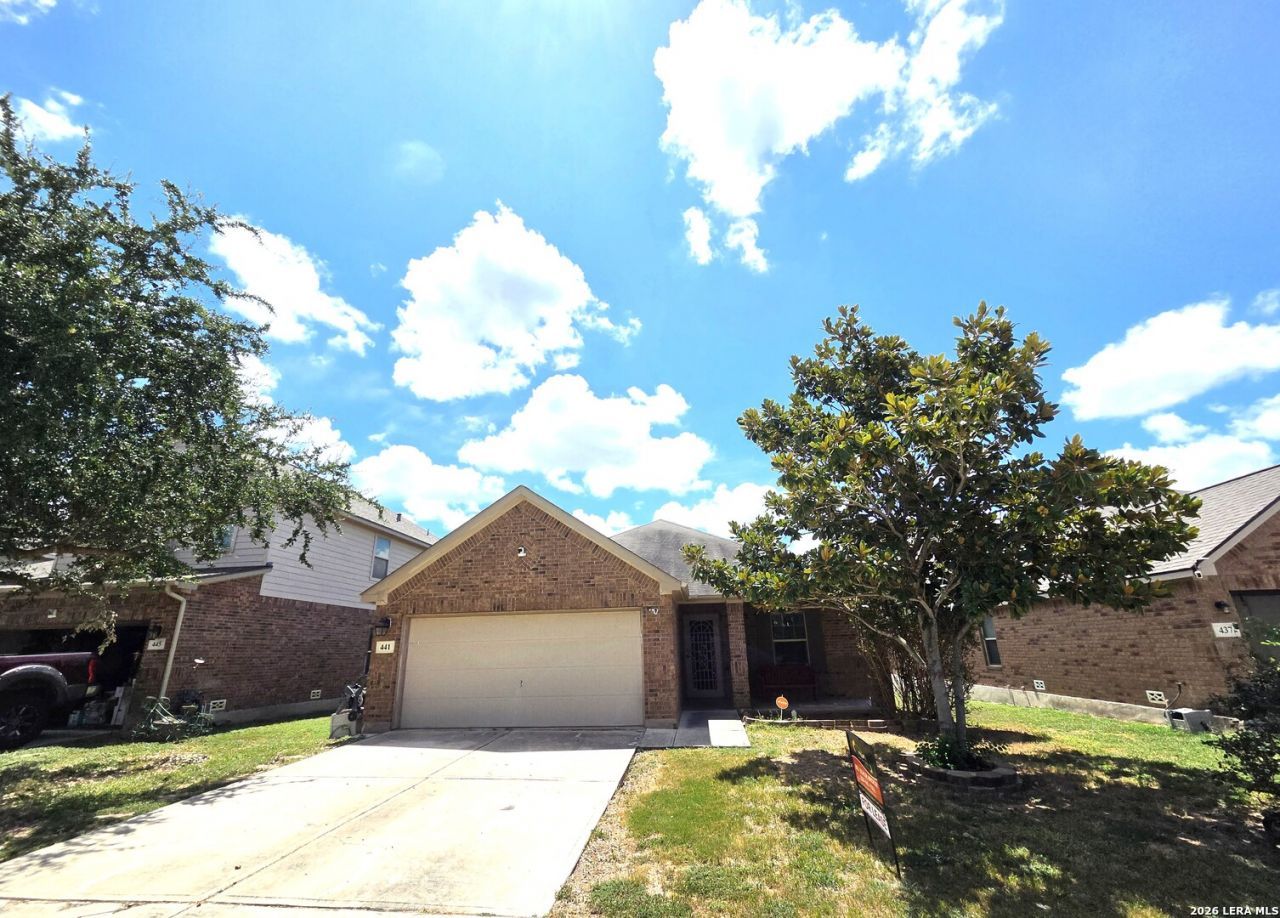
Welcome to this charming single-story home in the desirable Cibolo Valley Ranch community! Featuring 3 bedrooms, 2 full bathrooms, and a spacious, functional floor plan, this home offers comfort, style, and convenience * The inviting interior features laminate wood flooring and ceramic tile throughout-NO CARPET! The kitchen is beautifully appointed with granite countertops, tile backsplash, and upgraded cabinetry, providing plenty of storage and an ideal space for entertaining * The spacious primary suite offers a relaxing retreat with a large master bedroom and an ensuite bath featuring a separate garden tub and shower, double vanity, and large walk-in closet * Ceiling fans throughout the home add comfort and energy efficiency * Outside, enjoy the covered patio/deck with pergola, perfect for relaxing or entertaining. The backyard also includes an 8 x 8 storage shed for additional storage. Additional features include a 2-car garage, water softener, sprinkler system, and four-sided brick exterior * Conveniently located near Randolph AFB, highly regarded schools, major shopping, dining, and easy access to major highways * Dont miss this well-maintained, move-in-ready home in Cibolo Valley Ranch!
Property Features
Property Type: Rental - Single Family
Cooling: One Central
Fenced: Yes
Fuel Type: Electric
Heating: Central, Heat Pump
Home Style: One Story
Lot Size: 0.13 Acres
Roof Type: Composition
Year Built: 2010
Feature Descriptions
Builder Name: LENNAR
Days on Site: 29
Exterior: Covered Patio, Privacy Fence
Exterior: Brick, Siding
Foundation: Slab
Inclusions: Ceiling Fans, Microwave Oven, Stove/Range
Interior: One Living Area, Eat-In Kitchen, Open Floor Plan
Miscellaneous: Broker-Manager
Neighborhood Amenities: Playground
Parking: Two Car Garage
Pool/Spa: None
Type: Single Family Detached
Water/Sewer: Water System
Windows: All Remain
Room Sizes
Bedroom 2: 12 X 19
Bedroom 3: 13 X 19
Kitchen: 12 X 12
Breakfast Room: 10 X 10
Living Room: 17 X 15
Utility Room: 8 X 8
Local Schools
High School: Byron Steele High
Middle School: Jordan
Elementary School: Wiederstein
School District: Schertz-Cibolo-Universal City ISD
Listed By / Shown By
Listed By
Agency Name: Vista View Realty
Agency Phone: (210) 445-7861
Shown By
Agent Name: Kathryn Townson
Agent Phone: Cell: (281) 813-9372
Agency Title: Kelly, Realtors
Agency Email: info@kellyrealtors.com
Agency Text: (254) 717-6447

441 Prickly Pear | MLS# 2008972
This property located at 441 Prickly Pear, Cibolo, TX 78108 is currently listed for rent with an asking price of $1,700 / Monthly. Prickly Pear is located within the Schertz-Cibolo-Universal City ISD school district. Search Cibolo real estate on kathryntownson.kellyrealtors.com today.