
BEDS4
BATHS2 full 1 partial
SQUARE FEET3,158
MLS#21379764
STATUSActive
PROPERTY TYPEResidential - Single Family
SUBDIVISIONMoroney Farms Ph One
SCHOOLPlano ISD
Property Description
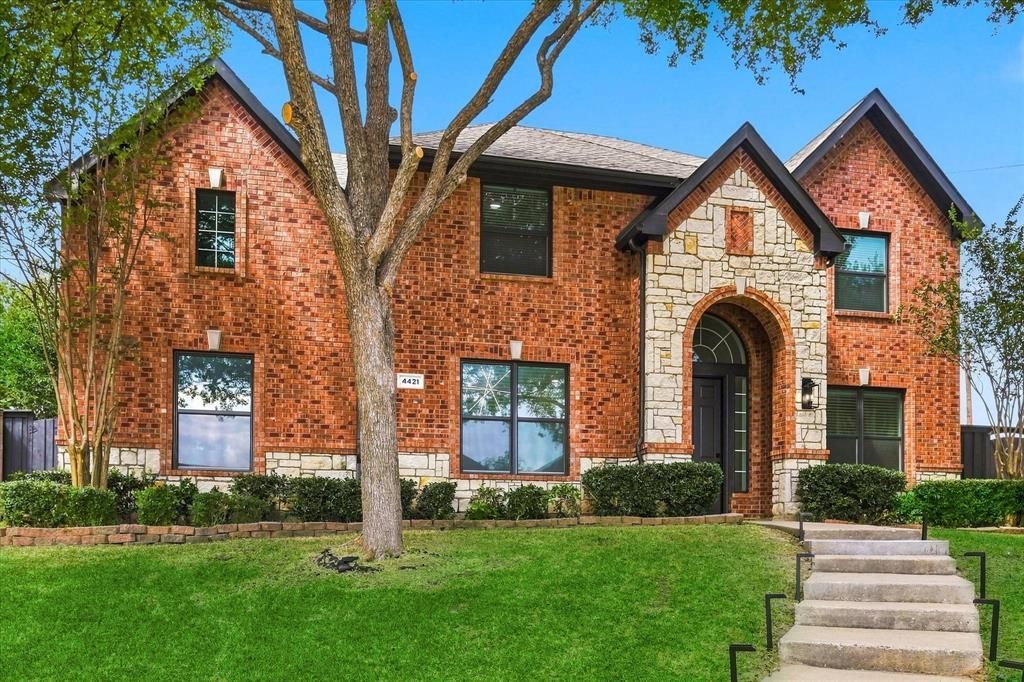
Extensively remodeled and move-in ready in Moroney Farms! This stunning Richardson home combines luxury finishes, generous living spaces, privacy, and exceptional access to everything the area has to offer. From the moment you enter, abundant natural light showcases fresh interior paint, brand-new 12mm waterproof laminate flooring, and a thoughtfully redesigned open-concept interior. The custom kitchen features striking Calacatta flow quartz countertops with specialty mitered edges, extended island, custom bar, and brand-new appliances. Entertain effortlessly as the kitchen flows into spacious dining and living areas highlighted by a custom-designed fireplace. Step outside to an expansive private backyard complemented by a private driveway, sliding motorized gate, and attached 3-car garage. A custom office provides dedicated work from home space, while the upstairs game room adds another versatile living area. More than 40 LED recessed lights plus ambient accent lighting enhance the modern design. The primary suite is a relaxing retreat featuring a walk-in closet and spa-inspired bath with floor-to-ceiling tile, oversized walk-in shower with dual shower heads, floating vanities, oversized LED-lit mirrors, and smart toilet. Zoned to Plano ISD and approximately 0.5 mile from Pecan Hollow Golf Course and 1 mile from Breckinridge Park. Convenient to CityLine, State Farm, Raytheon (RTX), DART, PGBT, US-75, shopping, dining, recreation, and nearby healthcare. Thousands invested and this is one you don’t want to miss!
Property Features
Property Type: Residential - Single Family
Cooling: Ceiling Fan(s), Central Air, Electric
Fireplaces: 1
Garage: 3 car attached
Heating: Central, Fireplace(s), Natural Gas
Home Style: Mid-Century Modern
Lot Size: 0.23 Acres
Roof Type: Composition
Year Built: 2002
Amenities
Cable TV Available
Decorative Lighting
Double Vanity
Eat-in Kitchen
Granite Counters
High Speed Internet Available
Open Floorplan
Pantry
Walk-In Closet(s)
Dog Run
Private Yard
Feature Descriptions
Appliances: Dishwasher, Disposal, Electric Oven, Gas Cooktop, Microwave, Refrigerator
Community Features: Jogging Path/Bike Path, Playground, Sidewalks
Exterior: Brick, Siding
Fencing: Electric, Fenced
Fireplace: Brick, Gas, Living Room
Flooring: Luxury Vinyl Plank, Tile
Green Features: Appliances, HVAC, Thermostat
HOA Fee: 522/ Annually
Laundry: Electric Dryer Hookup, In Kitchen, Utility Room, Full Size W/D Area, Washer Hookup
Lot: Cul-De-Sac, Landscaped, Lrg. Backyard Grass, Many Trees
Parcel#: R461200A04301
Parking: Driveway, Electric Gate, Garage, Garage Faces Rear, Garage Single Door, Kitchen Level, On Street
Parking Notes: Driveway, Electric Gate, Garage, Garage Faces Rear, Ga
Patio/Porch: Rear Porch
Utilities: City Sewer, City Water, Electricity Available, Individual Gas Meter, Sewer Available, Sidewalk
Window: Bay Window(s)
Room Sizes
Bedroom-Primary: 15.00 x 23.00 Level - 2
Bedroom: 12.00 x 13.00 Level - 2
Bedroom: 12.00 x 16.00 Level - 2
Bedroom: 15.00 x 11.00 Level - 2
Dining Room: 15.00 x 12.00 Level - 1
Breakfast Room: 12.00 x 11.00 Level - 1
Game Room: 15.00 x 19.00 Level - 2
Living Room: 18.00 x 20.00 Level - 1
Laundry: 6.00 x 10.00 Level - 1
Office: 13.00 x 16.00 Level - 1
Bath-Primary: 11.00 x 12.00 Level - 2
Bath-Full: 8.00 x 6.00 Level - 2
Bath-Half: 6.00 x 6.00 Level - 1
Local Schools
Elementary School: Miller
School District: Plano ISD
Listed By / Shown By
Listed By
Agency Name: Lankri Group
Agent Name: Tomer Lankri

Shown By
Agent Name: Kathryn Townson
Agent Phone: Cell: (281) 813-9372
Agency Title: Kelly, Realtors

Estimate Your Payment
Estimated Payment
$ 1,887.92 per month $1,669.17 Principal & Interest $0.00 Property Tax (data not provided by mls) $218.75 Homeowner's Insurance
4421 Red Barn | MLS# 21379764
This single family home located at 4421 Red Barn, Richardson, TX 75082 is currently listed for sale with an asking price of $750,000. This property was built in 2002 and has 4 bedrooms and 2 full and 1 partial baths with 3158 sq. ft. Red Barn is located in the Moroney Farms Ph One subdivision within the Plano ISD school district. Search Moroney Farms Ph One real estate on kathryntownson.kellyrealtors.com today.