
BEDS5
BATHS5 full
SQUARE FEET3,366
MLS#21372926
STATUSActive
PROPERTY TYPERental - Single Family
SUBDIVISIONHighland Park High School
SCHOOLHighland Park ISD
Property Description
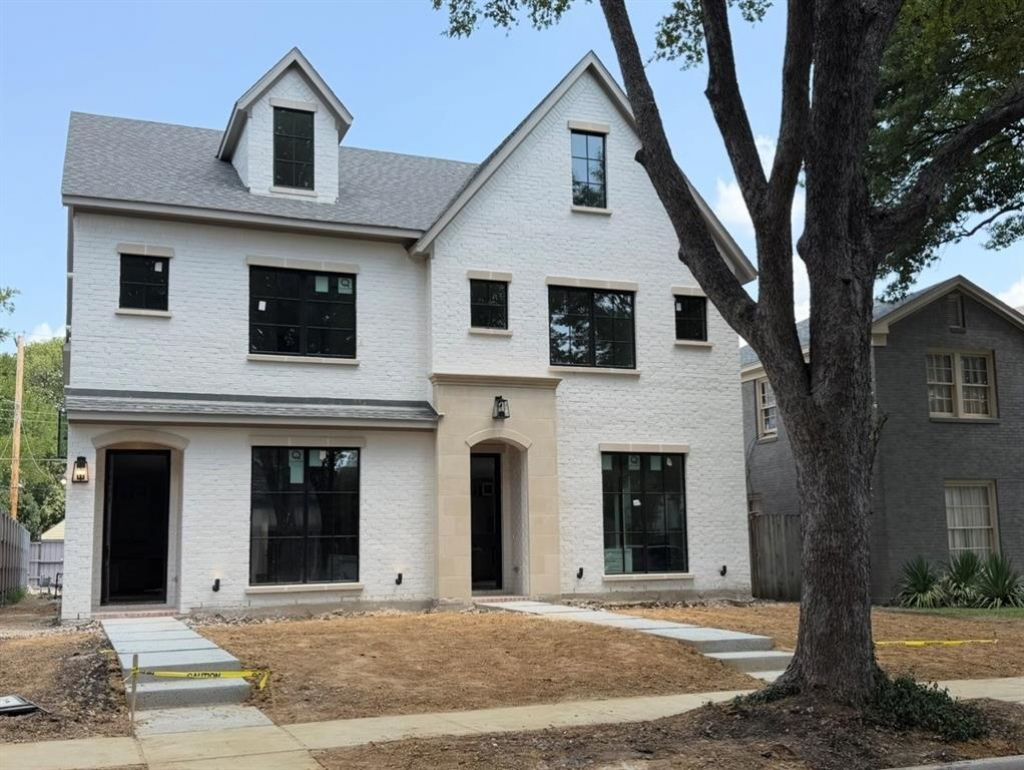
Look forward to being the very first occupant of this brand new single-family attached home, just completed by J Gregory Homes! Located in the heart of University Park, walkable to Highland Park High School, Germany Park, Lovers Lane shopping & dining, this home offers all new home amenities and a low maintenance lifestyle. Enjoy entertaining in your living area with wet bar & fireplace, open to the dining area & kitchen. Preparing meals will be a pleasure in your white marble island kitchen with Jenn Air gas range, 42-inch refrigerator, breakfast bar, & pantry, overlooking the turfed side yard. The first-floor bedroom with full bath makes a perfect guest suite or home office. Retreat upstairs to your primary suite with luxurious bath, dual vanities, freestanding tub, separate glass shower, and abundant closet space. Three additional bedrooms, two baths, and a full-size laundry room complete the second level. Level three features a second living area with its own full bath. Get ready for an October 1 move-in at this amazing home!
Property Features
Property Type: Rental - Single Family
Cooling: Ceiling Fan(s), Central Air, Electric, Multi Units, Zo
Fireplaces: 1
Garage: 2 car attached
Heating: Central, Fireplace(s), Natural Gas, Zoned
Home Style: Contemporary/Modern, Traditional
Lot Size: 0.16 Acres
Roof Type: Composition
Stories: 3.0
Year Built: 2026
Amenities
Built-in Wine Cooler
Cable TV Available
Decorative Lighting
Double Vanity
Flat Screen Wiring
High Speed Internet Available
In-Law Suite Floorplan
Kitchen Island
Open Floorplan
Pantry
Walk-In Closet(s)
Wet Bar
Covered Patio/Porch
Rain Gutters
Lighting
Feature Descriptions
Appliances: Built-in Gas Range, Built-in Refrigerator, Commercial Grade Vent, Dishwasher, Disposal, Gas Water Heater, Microwave, Double Oven, Vented Exhaust Fan
Community Features: Community Pool, Park, Sidewalks
Days on Site: 9
Exterior: Brick
Fencing: Privacy, Wood
Fireplace: Gas Logs, Living Room
Flooring: Carpet, Ceramic Tile, Hardwood, Marble
Green Features: 12 inch+ Attic Insulation, Appliances, ET Irrigation Control, HVAC, Insulation, Low Flow Commode, Rain / Freeze Sensors, Thermostat
Laundry: Electric Dryer Hookup, Utility Room, Full Size W/D Area, Dryer Hookup, Washer Hookup
Lot: Interior Lot, Landscaped, No Backyard Grass, Sprinkler System
Lot Dimensions: 25X143
Parcel#: 60085500120030000
Parking: Alley Access, Driveway, Epoxy Flooring, Garage Door Opener, Garage Faces Rear, Garage Single Door, Kitchen Level
Parking Notes: Alley Access, Driveway, Epoxy Flooring, Garage Door O
Pets Allowed: Yes Pets Allowed, Cats OK, Dogs OK
Security: Burglar, Carbon Monoxide Detector(s), Fire Alarm, Fire Sprinkler System, Firewall(s), Security Lights, Security System Owned, Smoke Detector(s)
Swimming Pool: Yes
Utilities: Alley, Cable Available, City Sewer, City Water, Electricity Connected, Individual Gas Meter, Individual Water Meter, Sidewalk
Room Sizes
Living Room: 18.00 x 18.00 Level - 1
Bedroom-Primary: 19.00 x 14.00 Level - 2
Dining Room: 14.00 x 13.00 Level - 1
Bedroom: 13.00 x 12.00 Level - 2
Kitchen: 19.00 x 12.00 Level - 1
Bedroom: 12.00 x 11.00 Level - 2
Game Room: 17.00 x 15.00 Level - 3
Bedroom: 13.00 x 11.00 Level - 2
Laundry: 6.00 x 6.00 Level - 2
Bedroom: 12.00 x 11.00 Level - 1
Local Schools
Elementary School: Bradfield
School District: Highland Park ISD
Listed By / Shown By
Listed By
Agency Name: Allie Beth Allman & Assoc.
Agency Contact: 214-957-7689
Agent Name: Anne Oliver

Shown By
Agent Name: Kathryn Townson
Agent Phone: Cell: (281) 813-9372
Agency Title: Kelly, Realtors

4428 Glenwick Lane | MLS# 21372926
This property located at 4428 Glenwick Lane, University Park, TX 75205 is currently listed for rent with an asking price of $10,500 / Monthly. Glenwick Lane is located within the Highland Park ISD school district. Search University Park real estate on kathryntownson.kellyrealtors.com today.