
BEDS3
BATHS2 full
SQUARE FEET1,897
MLS#21202776
STATUSActive
PROPERTY TYPEResidential - Single Family
SUBDIVISIONSummerwood
SCHOOLRed Oak ISD
Property Description
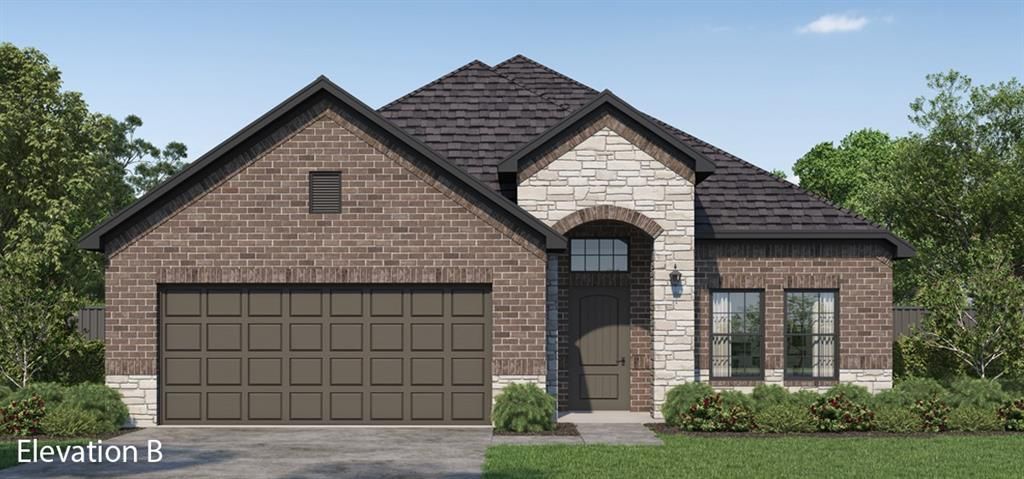
MLS# 21202776 - Built by Altura Homes - Ready Now! ~ Altura Homes feature this 3-2-2 with study. From the curb it shows full brick and stone design full gutters system full sprinklers system and landscape package. Upon entry you notice a large foyer vaulted ceiling study with glass doors a display niche for flower arrangement, this is an open floor plan with continues luxury vinyl floors with open kitchen lots of cabinets Walkin pantry quartz countertops and stainless-steel appliances kitchen island open to breakfast area and open to family room with a full backyard view. Bedrooms are split Owner's retreat has spacious bedroom large walk-in bath with separate tub and shower with seating, closet in extremely large. Secondary bedrooms are split with its on hallway with spacious laundry room and access to garage.
Property Features
Property Type: Residential - Single Family
Cooling: Ceiling Fan(s), Electric, Heat Pump
Fireplaces: 1
Garage: 2 car attached
Heating: Central, Electric, Fireplace Insert, Heat Pump
Home Style: Traditional
Lot Size: 0.13 Acres
Roof Type: Composition
Year Built: 2026
Amenities
Cable TV Available
Decorative Lighting
Eat-in Kitchen
Flat Screen Wiring
Granite Counters
High Speed Internet Available
Kitchen Island
Rain Gutters
Private Yard
Feature Descriptions
Appliances: Dishwasher, Disposal, Electric Water Heater, Microwave
Days on Site: 184
Exterior: Brick, Fiber Cement, Rock/Stone
Fencing: Back Yard, Wood
Fireplace: Decorative
Flooring: Carpet, Ceramic Tile, Luxury Vinyl Plank
Green Features: Appliances, Doors, Insulation, Low Flow Commode, Rain / Freeze Sensors, Thermostat, Waterheater, Windows
HOA Fee: 695/ Annually
Laundry: Full Size W/D Area
Lot: Interior Lot
Lot Dimensions: .05
Parcel#: 309843
Parking: Garage Door Opener
Parking Notes: Garage Door Opener
Utilities: City Sewer, Community Mailbox, Individual Water Meter, Sidewalk, Underground Utilities
Local Schools
Elementary School: Russell Schupmann
School District: Red Oak ISD
Listed By / Shown By
Listed By
Agency Name: HomesUSA.com
Agency Contact: 888-872-6006
Agent Name: Ben Caballero

Shown By
Agent Name: Kathryn Townson
Agent Phone: Cell: (281) 813-9372
Agency Title: Kelly, Realtors

Estimate Your Payment
Estimated Payment
$ 917.83 per month $811.48 Principal & Interest $0.00 Property Tax (data not provided by mls) $106.35 Homeowner's Insurance
452 Steppe | MLS# 21202776
This single family home located at 452 Steppe, Red Oak, TX 75154 is currently listed for sale with an asking price of $364,617. This property was built in 2026 and has 3 bedrooms and 2 full baths with 1897 sq. ft. Steppe is located in the Summerwood subdivision within the Red Oak ISD school district. Search Summerwood real estate on kathryntownson.kellyrealtors.com today.