
BEDS4
BATHS3 full 1 partial
SQUARE FEET3,048
MLS#21317909
STATUSActive
PROPERTY TYPEResidential - Single Family
SUBDIVISIONVillages Of Prairie Commons West
SCHOOLFrisco ISD
Property Description
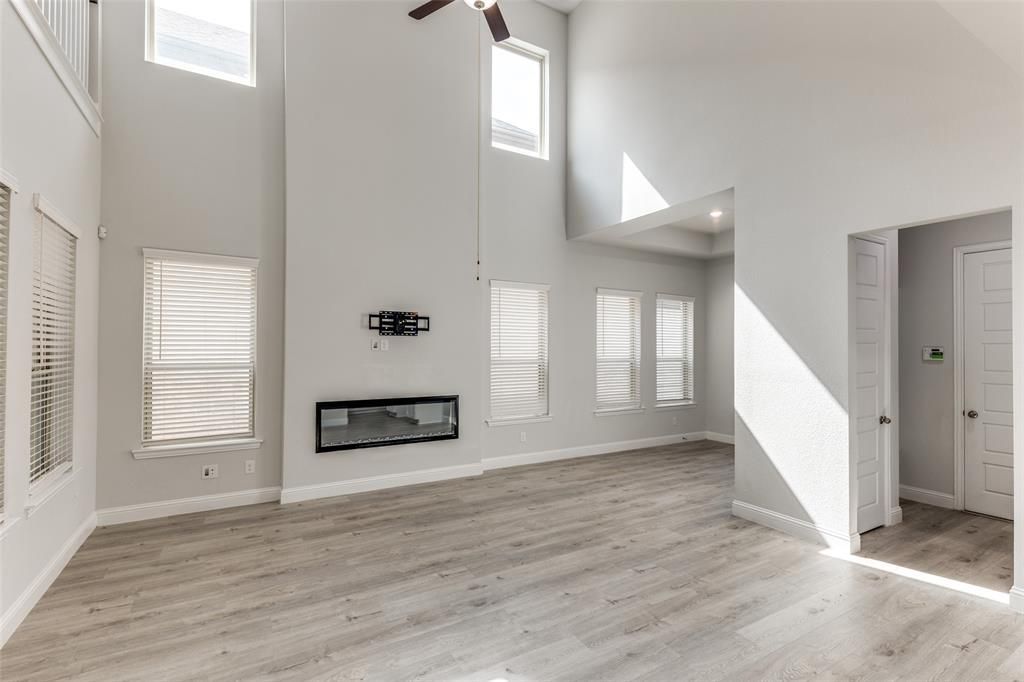
Nestled in the heart of the highly sought-after FRISCO ISD, this charming NORTH-facing PLANO home, built in 2021, perfectly blends modern design with everyday comfort. Step into the expansive double-height living area filled with natural light, seamlessly connecting to a stylish and functional open-concept kitchen and dining space. The kitchen features granite countertops, stainless steel appliances, a GAS cooktop, WATER SOFTNER SYSTEM and ample storage—ideal for both daily living and entertaining. The first floor boasts a spacious primary suite and a dedicated office located near a convenient half bath. Upstairs, you’ll find a secondary bedroom with an en-suite bath, two additional bedrooms connected by a Jack-and-Jill bathroom, a large game room, and an adjacent media room—offering plenty of space for relaxation and entertainment. Enjoy a low-maintenance backyard enclosed by a wood privacy fence. Located just 25 minutes from downtown Dallas, this home offers the best of both worlds: tranquil suburban living with easy access to major shopping centers, dining, and top employers—making daily errands and commuting effortless.
Property Features
Property Type: Residential - Single Family
Cooling: Ceiling Fan(s), Central Air, Electric
Fireplaces: 1
Garage: 2 car attached
Heating: Central
Home Style: Traditional
Lot Size: 0.11 Acres
Roof Type: Composition
Stories: 2.0
Year Built: 2021
Amenities
Decorative Lighting
Double Vanity
Eat-in Kitchen
Kitchen Island
Open Floorplan
Pantry
Walk-In Closet(s)
Feature Descriptions
Appliances: Dishwasher, Disposal, Electric Oven, Gas Cooktop, Microwave, Vented Exhaust Fan
Community Features: Sidewalks, Other
Days on Site: 69
Exterior: Brick, Siding
Fencing: Wood
Fireplace: Decorative, Gas
HOA Fee: 1300/ Annually
Lot: Interior Lot, Sprinkler System, Subdivision
Parcel#: R1138200D04601
Parking: Garage, Garage Door Opener, Garage Faces Front
Parking Notes: Garage, Garage Door Opener, Garage Faces Front
Utilities: City Sewer, City Water
Local Schools
Elementary School: Borchardt
School District: Frisco ISD
Listed By / Shown By
Listed By
Agency Name: RE/MAX DFW Associates
Agency Contact: 214-507-3006
Agent Name: Shubhra Bhattacharya

Shown By
Agent Name: Kathryn Townson
Agent Phone: Cell: (281) 813-9372
Agency Title: Kelly, Realtors

Estimate Your Payment
Estimated Payment
$ 1,673.96 per month $1,480.00 Principal & Interest $0.00 Property Tax (data not provided by mls) $193.96 Homeowner's Insurance
4592 Refugio Drive | MLS# 21317909
This single family home located at 4592 Refugio Drive, Plano, TX 75024 is currently listed for sale with an asking price of $665,000. This property was built in 2021 and has 4 bedrooms and 3 full and 1 partial baths with 3048 sq. ft. Refugio Drive is located in the Villages Of Prairie Commons West subdivision within the Frisco ISD school district. Search Villages Of Prairie Commons West real estate on kathryntownson.kellyrealtors.com today.