
BEDS4
BATHS3 full 1 partial
SQUARE FEET3,048
MLS#21371817
STATUSActive
PROPERTY TYPERental - Single Family
SUBDIVISIONVillages Of Prairie Commons West
SCHOOLFrisco ISD
Property Description
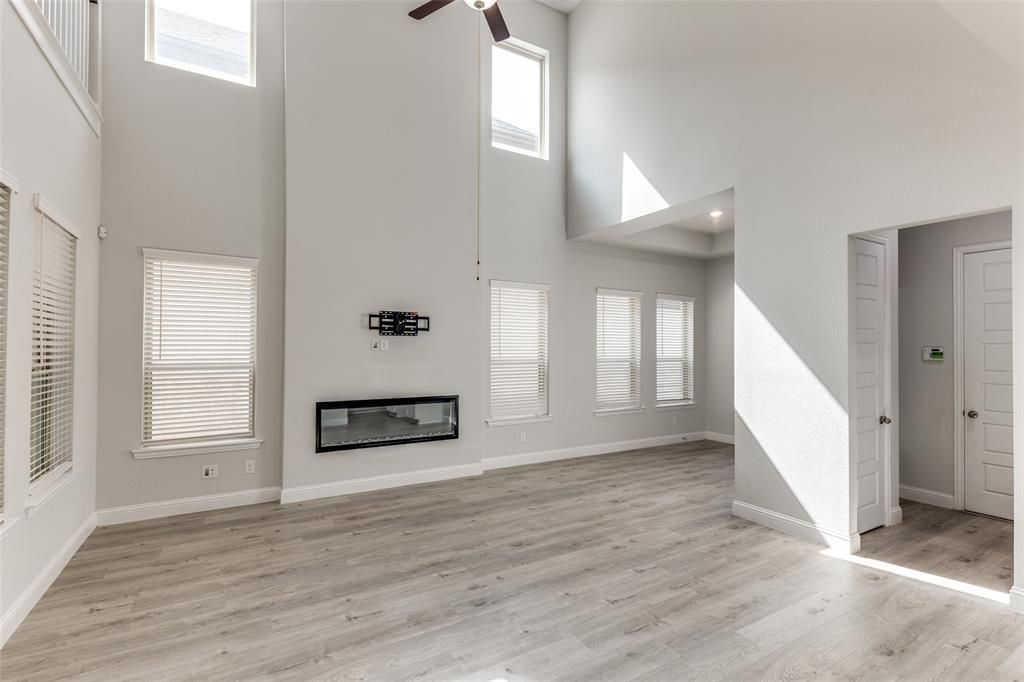
Nestled in the heart of the highly sought-after FRISCO ISD, this charming NORTH-facing PLANO home, built in 2021, perfectly blends modern design with everyday comfort. Step into the expansive double-height living area filled with natural light, seamlessly connecting to a stylish and functional open-concept kitchen and dining space. The kitchen features granite countertops, stainless steel appliances, a GAS cooktop, WATER SOFTNER SYSTEM and ample storage—ideal for both daily living and entertaining. The first floor boasts a spacious primary suite and a dedicated office located near a convenient half bath. Upstairs, you’ll find a secondary bedroom with an en-suite bath, two additional bedrooms connected by a Jack-and-Jill bathroom, a large game room, and an adjacent media room—offering plenty of space for relaxation and entertainment. Enjoy a low-maintenance backyard enclosed by a wood privacy fence. Located just 25 minutes from downtown Dallas, this home offers the best of both worlds: tranquil suburban living with easy access to major shopping centers, dining, and top employers—making daily errands and commuting effortless.
Property Features
Property Type: Rental - Single Family
Cooling: Ceiling Fan(s), Central Air, Electric
Fireplaces: 1
Garage: 2 car attached
Heating: Central
Home Style: Traditional
Lot Size: 0.11 Acres
Roof Type: Composition
Stories: 2.0
Year Built: 2021
Amenities
Decorative Lighting
Double Vanity
Eat-in Kitchen
Kitchen Island
Open Floorplan
Pantry
Walk-In Closet(s)
Feature Descriptions
Appliances: Dishwasher, Disposal, Electric Oven, Gas Cooktop, Microwave, Vented Exhaust Fan
Days on Site: 11
Exterior: Brick, Siding
Fencing: Wood
Fireplace: Decorative, Gas
HOA Fee: 1300/ Annually
Lot: Interior Lot, Sprinkler System, Subdivision
Parcel#: R1138200D04601
Parking: Garage, Garage Door Opener, Garage Faces Front
Parking Notes: Garage, Garage Door Opener, Garage Faces Front
Pets Allowed: Yes Pets Allowed, Breed Restrictions, Cats OK, Dogs OK, Number Limit, Size Limit
Utilities: City Sewer, City Water
Local Schools
Elementary School: Borchardt
School District: Frisco ISD
Listed By / Shown By
Listed By
Agency Name: RE/MAX DFW Associates
Agency Contact: 214-507-3006
Agent Name: Shubhra Bhattacharya

Shown By
Agent Name: Kathryn Townson
Agent Phone: Cell: (281) 813-9372
Agency Title: Kelly, Realtors

4592 Refugio Drive | MLS# 21371817
This property located at 4592 Refugio Drive, Plano, TX 75024 is currently listed for rent with an asking price of $3,350 / Monthly. Refugio Drive is located within the Frisco ISD school district. Search Plano real estate on kathryntownson.kellyrealtors.com today.