
BEDS2
BATHS2 full
SQUARE FEET2,024
MLS#21377668
STATUSActive
PROPERTY TYPEResidential - Single Family
SUBDIVISIONViridian Village 3a
SCHOOLHurst-Euless-Bedford ISD
Property Description
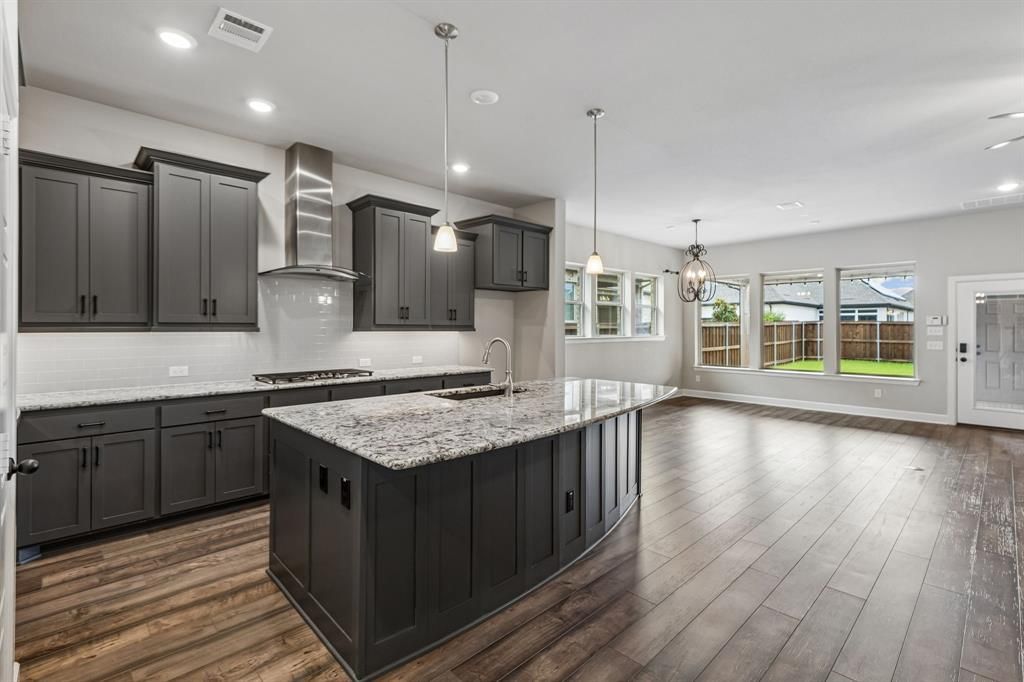
Love the look and feel of a newly-built David Weekley home? 4717 Beaver Creek offers that and more for a fraction of the price. Ideally located in Arlington’s highly sought-after Viridian 55+ community, this beautifully maintained 2-bedroom, 2-bath residence pairs modern style with effortless, low-maintenance living.This home is complete with an inviting open-concept layout that creates a natural flow between the spacious kitchen, living and dining area, perfect for both relaxed everyday living and entertaining. The kitchen serves as the heart of the home, featuring abundant cabinetry, a large island, and modern finishes. The primary suite offers a peaceful retreat with an en-suite bath and generous closet space, while the secondary bedroom provides a comfortable and flexible space for guests. One of this home's key features is the retractable screened-in patio that provides the perfect setting for peaceful mornings, quiet evenings, and year-round enjoyment. Residents of Viridian enjoy resort-style amenities designed for an active and social lifestyle, including a clubhouse, sparkling pool, putting green, and pickleball courts. With exceptional curb appeal, thoughtful design, and a like-new feel without the new-build price tag, this home offers an outstanding blend of comfort, value, community, and convenience.
Property Features
Property Type: Residential - Single Family
Cooling: Ceiling Fan(s), Central Air, Electric
Garage: 2 car attached
Heating: Central, Natural Gas
Home Style: Traditional
Lot Size: 0.13 Acres
Roof Type: Composition
Year Built: 2019
Amenities
Flat Screen Wiring
Granite Counters
High Speed Internet Available
Kitchen Island
Open Floorplan
Feature Descriptions
Accessibility: Meets ADA Requirements
Appliances: Commercial Grade Vent, Dishwasher, Disposal, Gas Cooktop, Gas Oven, Microwave, Plumbed For Gas in Kitchen
Days on Site: 5
Exterior: Brick
Fencing: Fenced
Flooring: Ceramic Tile, Luxury Vinyl Plank
HOA Fee: 284/ Monthly
Parcel#: 42445467
Parking: Driveway
Parking Notes: Driveway
Patio/Porch: Covered, Patio, Rear Porch
Utilities: City Sewer, City Water
Room Sizes
Bedroom-Primary: 16.00 x 16.00 Level - 1
Bedroom: 12.00 x 19.00 Level - 1
Bath-Full: 13.00 x 10.00 Level - 1
Kitchen: 16.00 x 12.00 Level - 1
Living Room: 22.00 x 12.00 Level - 1
Dining Room: 15.00 x 9.00 Level - 1
Local Schools
Elementary School: Viridian
School District: Hurst-Euless-Bedford ISD
Listed By / Shown By
Listed By
Agency Name: Compass RE Texas, LLC
Agency Contact: 469-682-8757
Agent Name: Ryan Enos

Shown By
Agent Name: Kathryn Townson
Agent Phone: Cell: (281) 813-9372
Agency Title: Kelly, Realtors

Estimate Your Payment
Estimated Payment
$ 1,258.36 per month $1,112.56 Principal & Interest $0.00 Property Tax (data not provided by mls) $145.80 Homeowner's Insurance
4717 Beaver Creek Drive | MLS# 21377668
This single family home located at 4717 Beaver Creek Drive, Arlington, TX 76005 is currently listed for sale with an asking price of $499,900. This property was built in 2019 and has 2 bedrooms and 2 full baths with 2024 sq. ft. Beaver Creek Drive is located in the Viridian Village 3a subdivision within the Hurst-Euless-Bedford ISD school district. Search Viridian Village 3a real estate on kathryntownson.kellyrealtors.com today.