
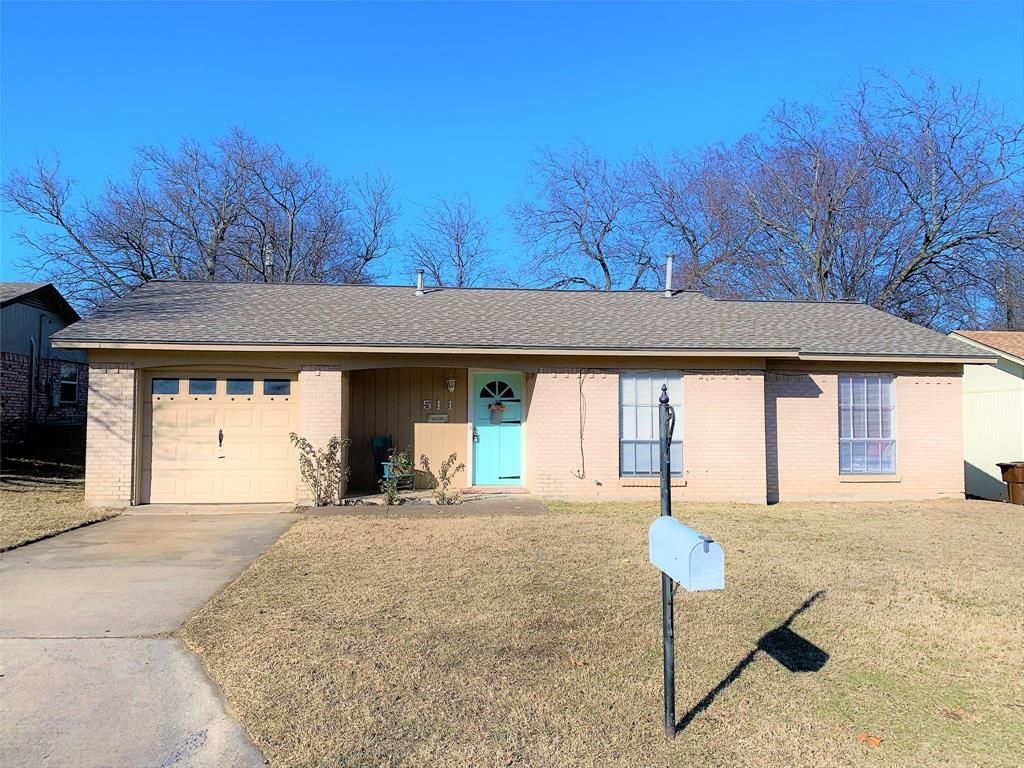
BEDS3
BATHS1 full 1 partial
SQUARE FEET1,076
MLS#21383988
STATUSActive
PROPERTY TYPEResidential - Single Family
SUBDIVISIONTowne North
SCHOOLDenton ISD
Property Description
WELOME HOME TO ONE OF MOST CHARMING COTTAGE HOMES IN EVER SO POPULAR TOWN NORTHE IN NORTH DENTON. 3 BEDROOM 1.5 BATH HOME READY FOR IMMEDIATE MOVE IN., LARGE BACKYARD, LIGHT AND BRIGHT KITCHEN , LARGE UTILITY ROOM AND MORE. CONVINIENT LOCATION TO SCHOOLS, SHOPPING, LOOP 288 AND MORE PLUS NEW COMLETELY NEW STREETS AND CURBS IN FRONT. ..BE MESMERIZED BY THE CHARM AND DECLARE IT HOME BEFORE ITS GONE ! MOVE FAST WON'T LAST!
Property Features
Property Type: Residential - Single Family
Cooling: Ceiling Fan(s), Central Air, Electric
Garage: 1 car attached
Heating: Central, Natural Gas
Home Style: Traditional
Lot Size: 0.17 Acres
Year Built: 1965
Amenities
Cable TV Available
High Speed Internet Available
Other
Covered Patio/Porch
Rain Gutters
Storage
Feature Descriptions
Appliances: Built-in Gas Range, Dishwasher, Gas Water Heater, Microwave, Refrigerator, Vented Exhaust Fan
Days on Site: 1
Exclusions: ALL PERSONAL PROPERTY AS DOES NOT BELONG TO SELLER. NO SURVEY
Exterior: Brick
Fencing: Chain Link, Fenced
Flooring: Carpet, Ceramic Tile, Laminate
Green Features: Appliances
Lot: Interior Lot, Landscaped, Lrg. Backyard Grass, Subdivision
Parcel#: R31100
Parking: Covered, Garage, Garage Faces Front
Parking Notes: Covered, Garage, Garage Faces Front
Utilities: City Sewer, City Water, Curbs, Electricity Connected, Individual Gas Meter, Individual Water Meter, Overhead Utilities, Underground Utilities
Room Sizes
Bedroom: 10.00 x 10.00 Level - 1
Bedroom: 10.00 x 10.00 Level - 1
Breakfast Room: 7.00 x 7.00 Level - 1
Living Room: 13.00 x 14.00 Level - 1
Bedroom-Primary: 12.00 x 11.00 Level - 1
Utility Room: 8.00 x 6.00 Level - 1
Kitchen: 10.00 x 6.00 Level - 1
Local Schools
Elementary School: Ginnings
School District: Denton ISD
Listed By / Shown By
Listed By
Agency Name: EBS Realty
Agency Contact: (940) 595-2458
Agent Name: BRENT CHOW

Shown By
Agent Name: Kathryn Townson
Agent Phone: Cell: (281) 813-9372
Agency Title: Kelly, Realtors

Estimate Your Payment
Estimated Payment
$ 576.45 per month $509.65 Principal & Interest $0.00 Property Tax (data not provided by mls) $66.79 Homeowner's Insurance
511 Jupiter | MLS# 21383988
This single family home located at 511 Jupiter, Denton, TX 76209 is currently listed for sale with an asking price of $229,000. This property was built in 1965 and has 3 bedrooms and 1 full and 1 partial baths with 1076 sq. ft. Jupiter is located in the Towne North subdivision within the Denton ISD school district. Search Towne North real estate on kathryntownson.kellyrealtors.com today.