
BEDS3
BATHS2 full 1 partial
SQUARE FEET2,340
MLS#21382818
STATUSActive
PROPERTY TYPEResidential - Single Family
SUBDIVISIONVickery Place Add
SCHOOLDallas ISD
Property Description
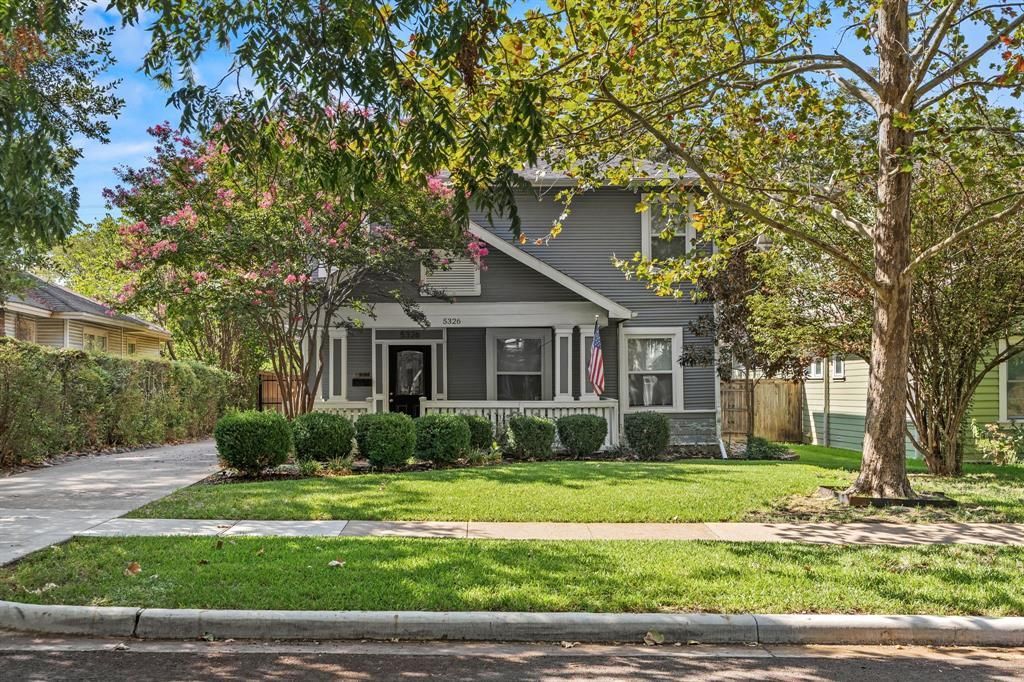
Welcome to 5326 Vickery Boulevard, a charming and thoughtfully updated home in the heart of Vickery Place. Situated on an impressive 50 x 171 lot, this 3-bedroom, 2.5-bath home offers 2,340 square feet of living space, a spacious backyard, and an oversized 2-car garage. Recent updates include fresh paint throughout, new decorative light fixtures and LED recessed lighting, and new carpet in the primary bedroom and closet. Thenewly remodeled primary bath features new tile, an updated shower, new countertops and sinks, creating a fresh, elevated retreat.Outside, refreshed landscaping, hardscape elements, and improved drainage enhance the generous backyard and curb appeal. Ideally located near Lower Greenville, Knox-Henderson, and the M Streets, this Vickery Place home combines thoughtful updates, an exceptional lot, and a prime East Dallas location.
Property Features
Property Type: Residential - Single Family
Cooling: Ceiling Fan(s), Central Air, Electric, Zoned
Garage: 2
Heating: Central, Zoned
Lot Size: 0.19 Acres
Roof Type: Composition
Year Built: 1920
Amenities
Built-in Features
Cable TV Available
Decorative Lighting
Double Vanity
Eat-in Kitchen
Granite Counters
High Speed Internet Available
In-Law Suite Floorplan
Kitchen Island
Open Floorplan
Pantry
Walk-In Closet(s)
Covered Patio/Porch
Dog Run
Rain Gutters
Feature Descriptions
Appliances: Commercial Grade Range, Dishwasher, Disposal, Gas Cooktop, Gas Water Heater, Microwave, Plumbed For Gas in Kitchen, Tankless Water Heater, Vented Exhaust Fan
Community Features: Curbs, Sidewalks
Exclusions: DINING ROOM CHANDELIER, BREAKFAST LIGHT FIXTURE, ALL STAGING FURNITURE
Exterior: Wood
Fencing: Back Yard, Fenced, Gate, Wood, Wrought Iron
Flooring: Carpet, Hardwood, Tile, Travertine Stone, Wood
Laundry: Electric Dryer Hookup, In Kitchen, Utility Room, Stacked W/D Area, Washer Hookup, On Site
Lot: Interior Lot, Landscaped, Lrg. Backyard Grass, Many Trees, Sprinkler System
Lot Dimensions: 50x171
Parcel#: 00000187108000000
Parking: Driveway, Electric Gate, Enclosed, Garage, Garage Door Opener, Kitchen Level, Oversized, Secured
Parking Notes: Driveway, Electric Gate, Enclosed, Garage, Garage Door
Patio/Porch: Covered, Front Porch, Patio, Rear Porch
Utilities: City Sewer, City Water, Electricity Connected, Individual Gas Meter
Window: Window Coverings
Local Schools
Elementary School: Geneva Heights
School District: Dallas ISD
Listed By / Shown By
Listed By
Agency Name: Briggs Freeman Sotheby's Int'l
Agency Contact: 214-498-7678
Agent Name: Holly Krug

Shown By
Agent Name: Kathryn Townson
Agent Phone: Cell: (281) 813-9372
Agency Title: Kelly, Realtors

Estimate Your Payment
Estimated Payment
$ 2,857.06 per month $2,526.02 Principal & Interest $0.00 Property Tax (data not provided by mls) $331.04 Homeowner's Insurance
5326 Vickery Boulevard | MLS# 21382818
This single family home located at 5326 Vickery Boulevard , Dallas, TX 75206 is currently listed for sale with an asking price of $1,135,000. This property was built in 1920 and has 3 bedrooms and 2 full and 1 partial baths with 2340 sq. ft. Vickery Boulevard is located in the Vickery Place Add subdivision within the Dallas ISD school district. Search Vickery Place Add real estate on kathryntownson.kellyrealtors.com today.