
BEDS5
BATHS3 full 1 partial
SQUARE FEET2,660
MLS#1994916
STATUSPrice Change
PROPERTY TYPEResidential - Single Family
SUBDIVISIONABBOTT PLACE
SCHOOLSchertz-Cibolo-Universal City ISD
Property Description
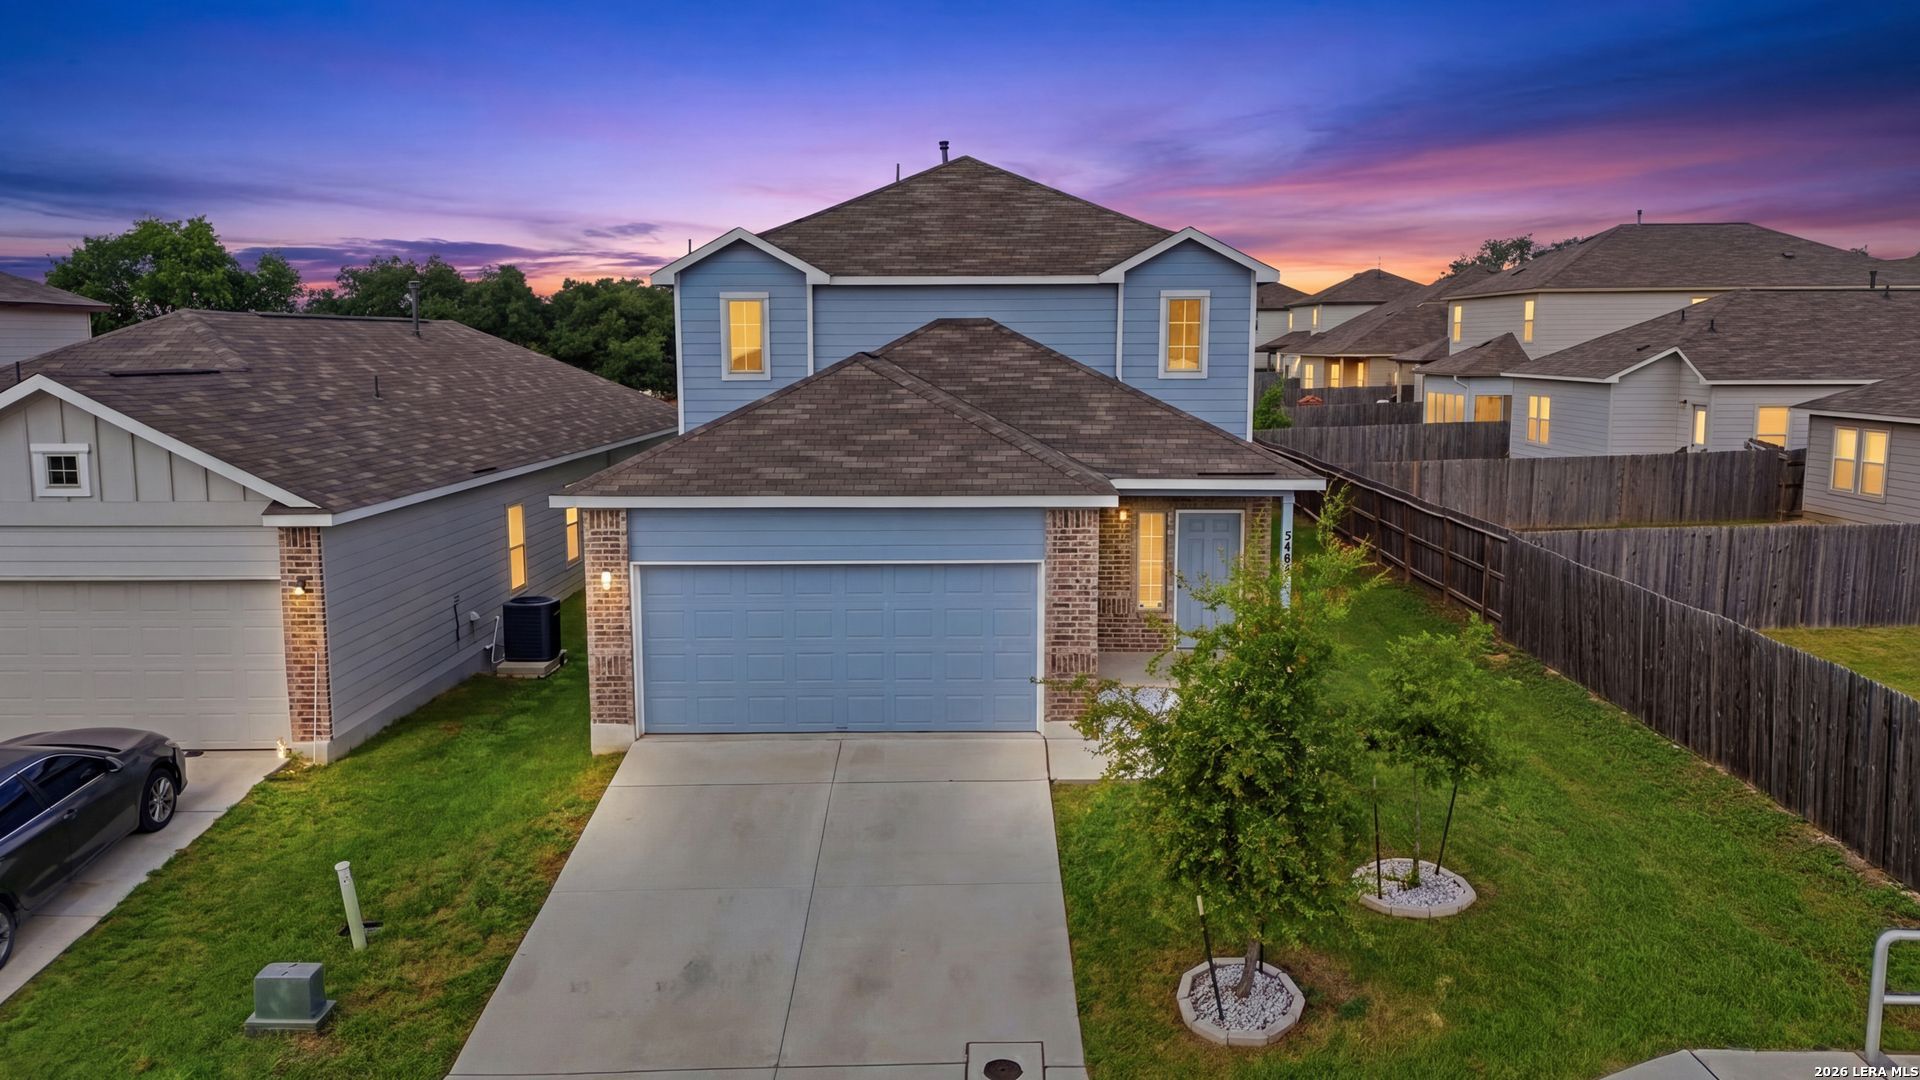
NEW PRICE - $355,000! Space, flexibility and modern comfort come together in this 2022-built, 5-bedroom, 3.5-bath home offering approximately 2,660 sq. ft. The open main living area flows into a spacious kitchen featuring granite countertops, gas cooking, stainless steel appliances, abundant cabinetry, breakfast bar and reverse-osmosis filtration. The downstairs primary suite is tucked away from the secondary bedrooms and features bay windows, a private bath and generous walk-in closet. Upstairs youll find four additional bedrooms plus a large loft and separate flex space-ideal for a game room, media area, home office, workout space or additional living area. Outside, the fenced backyard offers plenty of room to create your own space for relaxing, entertaining or play. With multiple living areas and a 2-car garage, this home offers exceptional versatility and room to spread out. Convenient access to I-10 provides an easy connection to Randolph AFB, San Antonio, shopping, dining and major employment areas. Come see just how much space this home offers for the money!
Property Features
Property Type: Residential - Single Family
Cooling: One Central
Fenced: Yes
Fuel Type: Electric
Heating: Central
Home Style: Two Story
Lot Size: 0.17 Acres
Roof Type: Composition
Stories: 2.0
Taxes: $6,644
Year Built: 2022
Feature Descriptions
Accessibility: Doors-Swing-In
Builder Name: Bella Vista
Currenty Leased: No
Days on Site: 80
Energy Efficient: Ceiling Fans
Exterior: Brick, Siding
Exterior: Privacy Fence
Flooring: Carpeting, Laminate
Foundation: Slab
Hoa Fee: 125/Quarterly
HOA Mandatory: Yes
HOA Name: ABBOTT PLACE COMMUNITY PROPERTY OWNERS ASSOC
Inclusions: Ceiling Fans, Washer Connection, Dryer Connection, Microwave Oven, Stove/Range, Refrigerator, Dishwasher
Interior: Island Kitchen, Loft, Open Floor Plan, Laundry Lower Level
Lot: Level
Miscellaneous: Virtual Tour
Multiple HOA: No
Neighborhood Amenities: None
Parking: Two Car Garage, Attached
Pool/Spa: None
Supplier - Electric: CPS
Supplier - Garbage: Frontier
Supplier - Gas: CPS
Supplier - Sewer: Green Valley
Supplier - Water: Green Valley
Tax By Multiple Counties: No
Type: Single Family Detached
Water/Sewer: Water System
Windows: Some Remain
Room Sizes
Bedroom 2: 14 X 11
Bedroom 3: 15 X 11
Bedroom 4: 11 X 11
Bedroom 5: 11 X 11
Kitchen: 15 X 15
Dining Room: 15 X 9
Living Room: 18 X 15
Laundry: 7 X 6
Garage: 20 X 18
Local Schools
High School: Samuel Clemens
Middle School: Barbara C. Jordan
Elementary School: Wiederstein
School District: Schertz-Cibolo-Universal City ISD
Listed By / Shown By
Listed By
Agency Name: Exquisite Properties, LLC
Agency Phone: (210) 494-1695
Shown By
Agent Name: Kathryn Townson
Agent Phone: Cell: (281) 813-9372
Agency Title: Kelly, Realtors
Agency Email: info@kellyrealtors.com
Agency Text: (254) 717-6447

Estimate Your Payment
Estimated Payment
$ 1,447.28 per month $790.08 Principal & Interest $553.67 Property Tax $103.54 Homeowner's Insurance
5403 Daniel Way | MLS# 1994916
This single family home located at 5403 Daniel Way, Saint Hedwig, TX 78152 is currently listed for sale with an asking price of $355,000. This property was built in 2022 and has 5 bedrooms and 3 full and 1 partial baths with 2660 sq. ft. Daniel Way is located in the ABBOTT PLACE subdivision within the Schertz-Cibolo-Universal City ISD school district. Search ABBOTT PLACE real estate on kathryntownson.kellyrealtors.com today.