
BEDS4
BATHS2 full 1 partial
SQUARE FEET2,626
MLS#2015616
STATUSNew
PROPERTY TYPEResidential - Single Family
SUBDIVISIONABBOTT PLACE
SCHOOLSchertz-Cibolo-Universal City ISD
Property Description
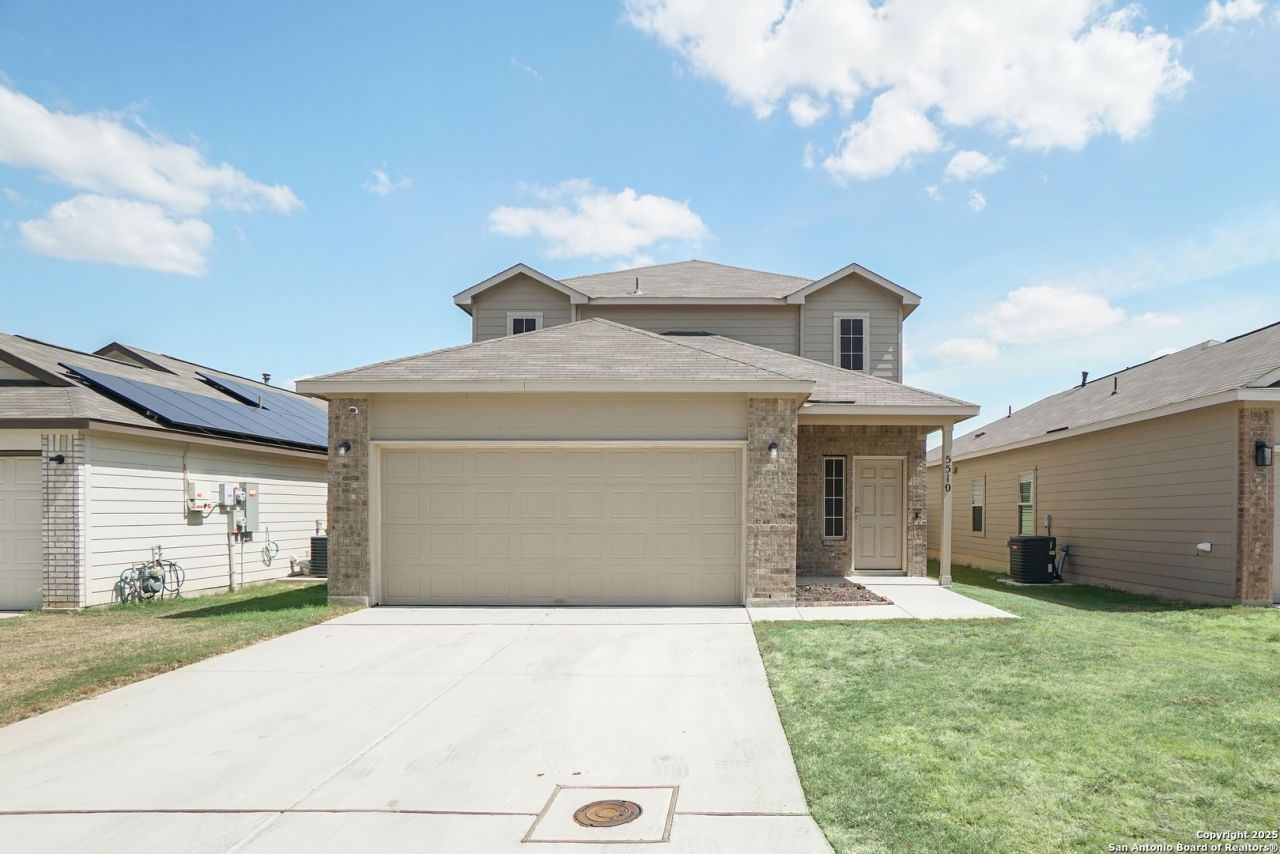
Welcome to 5510 Daniel Way in Saint Hedwig, TX! This stunning 4-bedroom, 2.5-bathroom home offers over 2,600 square feet of living space designed with both comfort and functionality in mind. The spacious floor plan features the primary suite conveniently located downstairs, while all secondary bedrooms are upstairs along with a versatile loft that includes an office and a dedicated media room - perfect for work, study, or entertainment. This home comes fully equipped with a washer and dryer, refrigerator, water softener, and reverse osmosis water system, providing modern convenience from day one. The backyard is complete with flower planters, making it easy to add your own personal touch of greenery. Built in 2021, this home blends modern style with thoughtful upgrades, offering plenty of room to grow. Dont miss the opportunity to lease this move-in ready home in the growing community of Saint Hedwig!
Property Features
Property Type: Residential - Single Family
Cooling: One Central
Fuel Type: Electric, Natural Gas
Heating: Heat Pump
Home Style: Two Story
Lot Size: 0.11 Acres
Roof Type: Composition, Other
Stories: 2.0
Taxes: $7,402
Year Built: 2021
Feature Descriptions
Builder Name: Legend Homes
Currenty Leased: No
Days on Site: 2
Exterior: Brick,3 Sides Masonry
Flooring: Ceramic Tile
Foundation: Slab
Hoa Fee: 123.75/Quarterly
HOA Mandatory: Yes
HOA Name: ALAMO MANAGEMENT GROUP
Inclusions: Ceiling Fans, Washer, Dryer, Stove/Range, Refrigerator, Disposal, Dishwasher, Water Softener (owned), Water Softener (Leased), Smoke Alarm
Interior: One Living Area, Liv/Din Combo, Separate Dining Room, Eat-In Kitchen, Island Kitchen, Study/Library, Media Room, Loft, Utility Room Inside, High Ceilings, Open Floor Plan, Cable TV Available, High Speed Internet, Laundry Main Level, Laundry Room, Walk in Closets
Multiple HOA: No
Neighborhood Amenities: Pool, Golf Course, Clubhouse, Park/Playground, Jogging Trails, Bike Trails
Parking: Attached
Pool/Spa: None
Supplier - Electric: CPS/AT&T
Supplier - Garbage: FRONTIER
Supplier - Sewer: GVSUD
Supplier - Water: GVSUD
Tax By Multiple Counties: No
Type: Single Family Detached
Water/Sewer: Water System, Sewer System, City
Windows: Some Remain
Room Sizes
Bedroom 2: 11 X 12
Bedroom 3: 11 X 13
Bedroom 4: 11 X 13
Kitchen: 15 X 14
Dining Room: 14 X 10
Family Room: 15 X 17
Study/Office: 9 X 6
Garage: 19 X 19
Local Schools
High School: Clemens
Middle School: Corbett
Elementary School: Watts
School District: Schertz-Cibolo-Universal City ISD
Listed By / Shown By
Listed By
Agency Name: Ruby Cove Real Estate, LLC
Agency Phone: (210) 530-1159
Shown By
Agent Name: Kathryn Townson
Agent Phone: Cell: (281) 813-9372
Agency Title: Kelly, Realtors
Agency Email: info@kellyrealtors.com
Agency Text: (254) 717-6447

Estimate Your Payment
Estimated Payment
$ 1,491.57 per month $773.38 Principal & Interest $616.83 Property Tax $101.35 Homeowner's Insurance
5510 Daniel Way | MLS# 2015616
This single family home located at 5510 Daniel Way, Saint Hedwig, TX 78152 is currently listed for sale with an asking price of $347,500. This property was built in 2021 and has 4 bedrooms and 2 full and 1 partial baths with 2626 sq. ft. Daniel Way is located in the ABBOTT PLACE subdivision within the Schertz-Cibolo-Universal City ISD school district. Search ABBOTT PLACE real estate on kathryntownson.kellyrealtors.com today.