
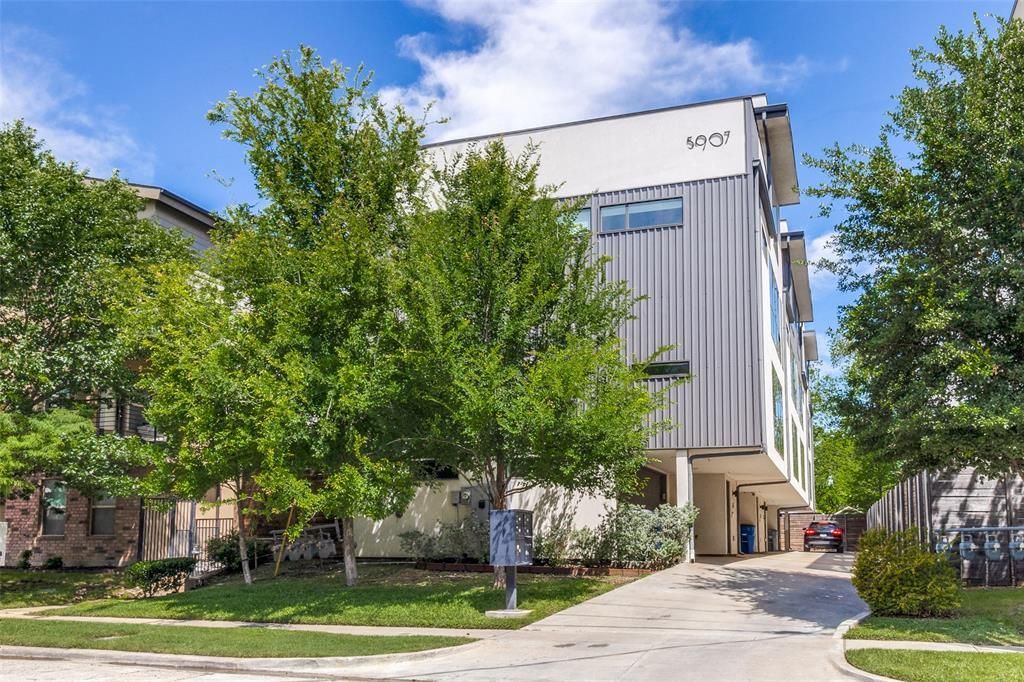
BEDS2
BATHS2 full 2 partial
SQUARE FEET2,154
MLS#21380353
STATUSActive
PROPERTY TYPEResidential - Condominium
SCHOOLDallas ISD
Property Description
Highly coveted, spacious end-unit residence with an abundance of natural light and multiple outdoor spaces. Steps from Lower Greenville, this residence features a private fenced yard perfect for pets or relaxing, an expansive rooftop terrace, and versatile bonus living spaces rarely found in a two-bedroom home. The open-concept main level features seamless kitchen, dining, and living spaces anchored by quartz countertops, stainless steel appliances, an oversized island, walk-in pantry, and powder bath. Upstairs, both bedrooms offer ensuite baths and walk-in closets. Spacious primary suite includes dual vanities, a soaking tub, separate shower, and generous storage, while a full-size laundry area adds convenience on the second floor. The standout third level functions as a true flex space, complete with a private living room, wet bar with wine fridge, office space, half bath, and direct access to the large rooftop terrace with a retractable awning and gas hookup. Ideal for guests, a media room, home office, or an additional living space to fit your lifestyle. Outside, the fenced and turfed yard extends the living experience with a custom pergola, grilling area, and room to relax. Additional highlights include an attached two-car garage with transom windows, under-stair storage, and a lightly lived-in, meticulously maintained interior — all moments from the restaurants, shopping, and nightlife of Lower Greenville.
Property Features
Property Type: Residential - Condominium
Garage: 2 car attached
Lot Size: 0.17 Acres
Year Built: 2017
Amenities
Built-in Wine Cooler
Cable TV Available
Eat-in Kitchen
Flat Screen Wiring
High Speed Internet Available
Kitchen Island
Open Floorplan
Pantry
Wet Bar
Feature Descriptions
Appliances: Built-in Gas Range, Built-in Refrigerator, Commercial Grade Vent, Dishwasher, Disposal, Dryer, Microwave, Tankless Water Heater, Washer
Exclusions: See agent, large clock in living room, scrabble board and football holders on 4th floor, and family photo tree on stairway wall
HOA Fee: 463/ Monthly
Parcel#: 00C4345000000000A
Parking: Garage Door Opener, Garage Double Door
Parking Notes: Garage Door Opener, Garage Double Door
Utilities: City Sewer, City Water
Room Sizes
Living Room: 13.00 x 19.00 Level - 2
Dining Room: 16.00 x 13.00 Level - 2
Kitchen: 19.00 x 11.00 Level - 2
Bedroom-Primary: 17.00 x 13.00 Level - 3
Bedroom: 13.00 x 11.00 Level - 3
Living Room: 14.00 x 25.00 Level - 4
Bath-Primary: 11.00 x 8.00 Level - 3
Bath-Full: 8.00 x 5.00 Level - 3
Bath-Half: 4.00 x 3.00 Level - 2
Bath-Half: 4.00 x 3.00 Level - 4
Utility Room: 6.00 x 3.00 Level - 3
Local Schools
Elementary School: Geneva Heights
School District: Dallas ISD
Listed By / Shown By
Listed By
Agency Name: Allie Beth Allman & Assoc.
Agency Contact: 214-207-5344
Agent Name: Santina Kornajcik

Shown By
Agent Name: Kathryn Townson
Agent Phone: Cell: (281) 813-9372
Agency Title: Kelly, Realtors

Estimate Your Payment
Estimated Payment
$ 1,699.13 per month $1,502.26 Principal & Interest $0.00 Property Tax (data not provided by mls) $196.88 Homeowner's Insurance
5907 Lindell Avenue, Unit A | MLS# 21380353
This condo located at 5907 Lindell Avenue, Unit A, Dallas, TX 75206 is currently listed for sale with an asking price of $675,000. This property was built in 2017 and has 2 bedrooms and 2 full and 2 partial baths with 2154 sq. ft. Lindell Avenue, Unit A is located within the Dallas ISD school district. Search Dallas real estate on kathryntownson.kellyrealtors.com today.