
BEDS5
BATHS5 full
SQUARE FEET4,946
MLS#21294498
STATUSActive Contingent
PROPERTY TYPEResidential - Single Family
SUBDIVISIONPreston Royal #1
SCHOOLDallas ISD
Property Description
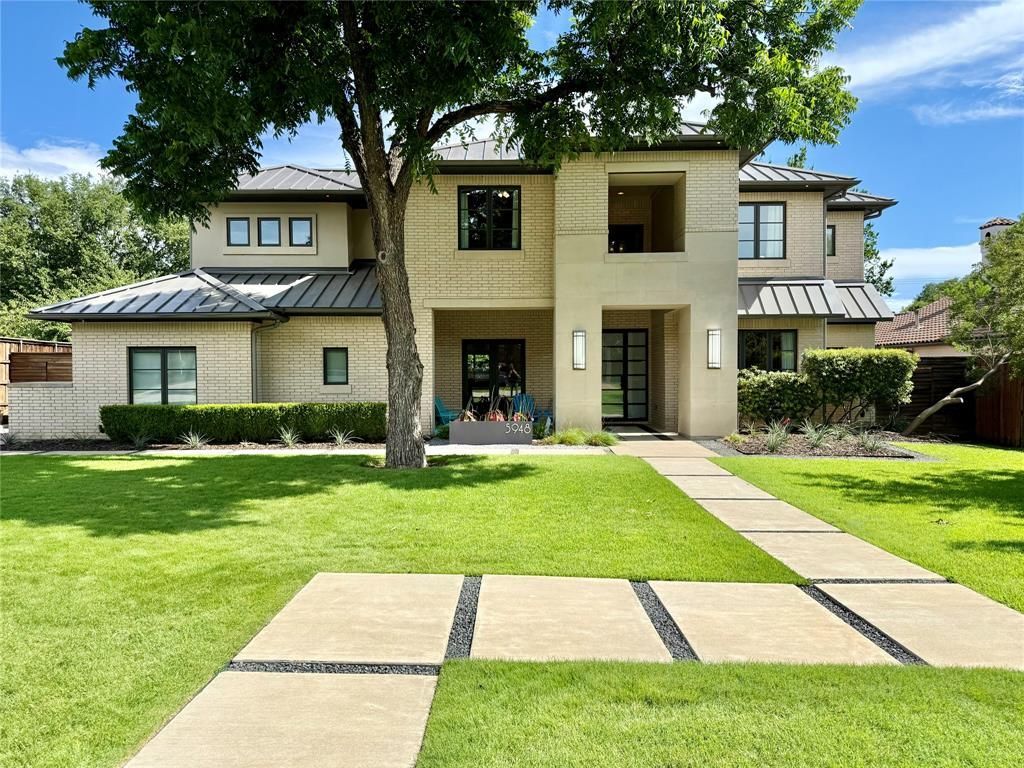
Gorgeous! One-of-a-Kind Hayes Custom Preston Hollow Estate on a beautifully landscaped .43-acre lot featuring a resort-style salt-water Sandler PebbleTec pool-spa, expansive grass yard, sport court & exceptional outdoor living spaces. Ideally located minutes from Preston Royal shopping & Dining, Northaven Trail & Dallas’ premier private schools. This quality-built custom home showcases impressive architectural & designer details including 10-21' ceilings, exposed beams, floor-to-ceiling Low-E windows, multiple custom iron doors, see-through fireplace, Spacious Open family living & dining rooms, private study (can be guest 1st floor bedroom), an Elegant Living, Built-ins, Bookcases & built for both functionality & sophistication. The heart of the home is the spectacular 35x21’ family room & chef’s kitchen, seamlessly connected to a bright breakfast area with a prep kitchen overlooking the pool, landscaped grounds & covered veranda w electric screens. Designed for entertaining, the gourmet kitchen features a 12-ft quartz island, extensive custom cabinetry, built-in refrigerator, two Perlick under-counter refrigerators, dual sinks, dual dishwashers, reverse osmosis systems, Fulgor Milano ovens, 5-burner gas cooktop, drawer microwave & pro-grade vent hood. The luxurious primary suite offers a beamed ceiling, serene backyard views, a spa-inspired bath & custom wardrobe. Upstairs are Four additional bedrooms with beautifully appointed baths & media room with kitchenette. Two laundry rooms & an additional downstairs shower bath provide convenience for everyday living. Additional amenities include chandeliers, hardwood, tile & carpet flooring, iron railings, casement windows, designer wallpapers & paints, covered porches, outdoor grilling area, sport court, 3-car garage, EV charging outlet, Mosquito Mister & Whole-Home Generac Generator System. An extraordinary property offering luxury, comfort & exceptional craftsmanship in one of Dallas’ most desirable neighborhoods.
Property Features
Property Type: Residential - Single Family
Cooling: Ceiling Fan(s), Central Air, Electric, ENERGY STAR Qu
Fireplaces: 1
Garage: 3 car attached
Heating: Central, Fireplace(s), Natural Gas, Zoned
Home Style: Contemporary/Modern, Traditional
Lot Size: 0.43 Acres
Roof Type: Metal
Year Built: 2012
Amenities
Built-in Features
Chandelier
Decorative Lighting
Flat Screen Wiring
High Speed Internet Available
Kitchen Island
Multiple Staircases
Open Floorplan
Pantry
Sound System Wiring
Walk-In Closet(s)
Basketball Court
Covered Patio/Porch
Gas Grill
Rain Gutters
Lighting
Mosquito Mist System
Outdoor Grill
Outdoor Living Center
Playground
Feature Descriptions
Appliances: Built-in Refrigerator, Commercial Grade Vent, Dishwasher, Disposal, Gas Cooktop, Gas Water Heater, Microwave, Convection Oven, Double Oven, Water Filter, Other
Days on Site: 42
Exclusions: Home Sound system Receivers and equipment, Mounted TV's, Freezer located in lower laundry, Lower floor Washer and Dryer
Exterior: Brick, Stucco
Fencing: Back Yard, Wood
Fireplace: Family Room, Gas, Gas Logs, Gas Starter, Glass Doors, Library, See Through Fireplace
Flooring: Carpet, Hardwood, Tile, Wood
Green Features: 12 inch+ Attic Insulation, Appliances, Doors, HVAC, Roof, Thermostat, Waterheater, Windows
Laundry: Electric Dryer Hookup, Utility Room, Full Size W/D Area, Stacked W/D Area, Dryer Hookup
Lot: Few Trees, Interior Lot, Landscaped, Lrg. Backyard Grass, Sprinkler System, Subdivision
Lot Dimensions: 100X185
Parcel#: 00000413479000000
Parking: Additional Parking, Driveway, Electric Vehicle Charging Station(s), Garage, Garage Door Opener, Garage Double Door, Garage Faces Front, Garage Faces Side, Oversized
Parking Notes: Additional Parking, Driveway, Electric Vehicle Charg
Patio/Porch: Covered
Pool: Gunite, In Ground, Outdoor Pool, Pool/Spa Combo, Water Feature, Waterfall
Swimming Pool: Yes
Utilities: Alley, City Sewer, City Water, Natural Gas Available
Window: Window Coverings
Local Schools
Elementary School: Pershing
School District: Dallas ISD
Listed By / Shown By
Listed By
Agency Name: Coldwell Banker Realty
Agency Contact: 214-828-4300
Agent Name: Darlene Harrison

Shown By
Agent Name: Kathryn Townson
Agent Phone: Cell: (281) 813-9372
Agency Title: Kelly, Realtors

Estimate Your Payment
Estimated Payment
$ 8,206.15 per month $7,255.32 Principal & Interest $0.00 Property Tax (data not provided by mls) $950.83 Homeowner's Insurance
5948 Azalea Lane | MLS# 21294498
This single family home located at 5948 Azalea Lane, Dallas, TX 75230 is currently listed for sale with an asking price of $3,259,990. This property was built in 2012 and has 5 bedrooms and 5 full baths with 4946 sq. ft. Azalea Lane is located in the Preston Royal #1 subdivision within the Dallas ISD school district. Search Preston Royal #1 real estate on kathryntownson.kellyrealtors.com today.