
BEDS6
BATHS4 full 1 partial
SQUARE FEET5,025
MLS#21377678
STATUSActive
PROPERTY TYPEResidential - Single Family
SUBDIVISIONEnglander Sub
SCHOOLDallas ISD
Property Description
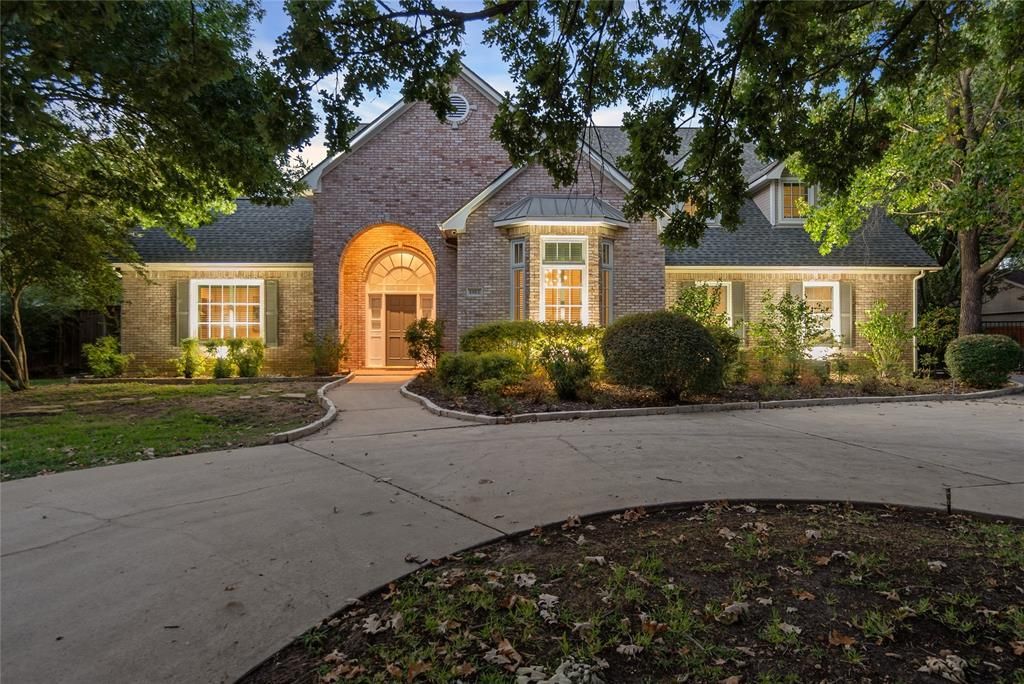
Set on an exceptional .573-acre lot in Melshire Estates, this expansive 6-bedroom, 4.1-bath home offers a thoughtfully designed floor plan with spaces for family, guests, multigenerational living, or working from home. The main level features an updated kitchen opening directly to the family room, along with formal living and dining rooms, a play room, laundry, and four bedrooms with two baths. Two of the downstairs bedrooms are privately positioned in a separate wing, that could be used as guest suite with its own bedroom, bath, and adjoining living space. Upstairs, the primary suite features a renovated bath, oversized closet, and sitting room with built-ins. An additional bedroom with updated ensuite bath and a second office with skylights and built-in bookcases complete the second level. A large bonus room, accessed by a separate staircase, provides even more flexibility as a home gym, playroom, hobby space, or generous storage. The oversized backyard is a defining feature of the property with pool, grassy yard, basketball court, patio, built-in grill, and pergola-covered entertaining area. With abundant room to swim, play, entertain, or simply relax, the property offers a rare sense of space and privacy. The current owners have extensively refreshed the home, including renovations to the kitchen, primary bath, guest bath, powder bath, and laundry room; fresh interior paint; replaced carpet; a new cooktop and Sub-Zero refrigerator; and the addition of the sitting room adjoining the primary suite. Additional features include three newer HVAC systems, Lutron lighting, smart-home technology, and two interior fireplaces. The home offers convenient access to Cooper Aerobics, Preston Forest Village, shopping, dining, and many of the area’s most sought-after schools and amenities. With its unusually large lot, extensive updates, flexible living spaces, and exceptional backyard, this is a distinctive opportunity in one of North Dallas’ most established neighborhoods.
Property Features
Property Type: Residential - Single Family
Cooling: Central Air, Electric, Zoned
Fireplaces: 2
Heating: Central, Natural Gas, Zoned
Home Style: Traditional
Lot Size: 0.57 Acres
Roof Type: Composition
Year Built: 1992
Amenities
Chandelier
Decorative Lighting
Double Vanity
Eat-in Kitchen
In-Law Suite Floorplan
Kitchen Island
Pantry
Walk-In Closet(s)
Attached Grill
Gas Grill
Outdoor Kitchen
Feature Descriptions
Accessibility: Accessible Bath - Full, Accessible Bedroom
Appliances: Dishwasher, Disposal, Dryer, Gas Range, Refrigerator, Washer
Exterior: Brick, Frame
Fencing: Back Yard, Gate, Wood, Wrought Iron
Fireplace: Family Room, Living Room
Flooring: Carpet, Hardwood, Tile
Laundry: Electric Dryer Hookup, Utility Room, Full Size W/D Area, Dryer Hookup, Washer Hookup
Lot: Interior Lot, Landscaped, Level, Lrg. Backyard Grass, Many Trees, Sprinkler System
Lot Dimensions: 130x192
Parcel#: 006992000206A0000
Parking: Additional Parking, Carport, Circular Driveway, Covered, Detached Carport, Driveway, Electric Gate, Kitchen Level
Parking Notes: Additional Parking, Carport, Circular Driveway, Cover
Patio/Porch: Awning(s), Covered, Deck
Pool: In Ground, Outdoor Pool, Pool/Spa Combo, Water Feature, Waterfall
Swimming Pool: Yes
Utilities: City Sewer, City Water, Curbs, Individual Gas Meter, Individual Water Meter, Sewer Available
Window: Bay Window(s), Shutters
Room Sizes
Living Room: 17.00 x 15.00 Level - 1
Dining Room: 14.00 x 14.00 Level - 1
Family Room: 17.00 x 18.00 Level - 1
Kitchen: 15.00 x 13.00 Level - 1
Breakfast Room: 8.00 x 11.00 Level - 1
Game Room: 15.00 x 12.00 Level - 1
Bedroom: 12.00 x 14.00 Level - 1
Bedroom: 12.00 x 12.00 Level - 1
Bedroom: 14.00 x 12.00 Level - 1
Bedroom: 14.00 x 12.00 Level - 1
Bedroom-Primary: 15.00 x 18.00 Level - 2
Den: 14.00 x 10.00 Level - 2
Bedroom: 14.00 x 14.00 Level - 2
Office: 11.00 x 9.00 Level - 2
Bonus Room: 30.00 x 12.00 Level - 2
Local Schools
Elementary School: Nathan Adams
School District: Dallas ISD
Listed By / Shown By
Listed By
Agency Name: Allie Beth Allman & Assoc.
Agency Contact: 214-763-1591
Agent Name: Susan Baldwin

Shown By
Agent Name: Kathryn Townson
Agent Phone: Cell: (281) 813-9372
Agency Title: Kelly, Realtors

Estimate Your Payment
Estimated Payment
$ 6,532.22 per month $5,775.35 Principal & Interest $0.00 Property Tax (data not provided by mls) $756.88 Homeowner's Insurance
5965 Meletio Lane | MLS# 21377678
This single family home located at 5965 Meletio Lane, Dallas, TX 75230 is currently listed for sale with an asking price of $2,595,000. This property was built in 1992 and has 6 bedrooms and 4 full and 1 partial baths with 5025 sq. ft. Meletio Lane is located in the Englander Sub subdivision within the Dallas ISD school district. Search Englander Sub real estate on kathryntownson.kellyrealtors.com today.