
BEDS3
BATHS2 full
SQUARE FEET1,173
MLS#21381351
STATUSActive
PROPERTY TYPEResidential - Single Family
SUBDIVISIONBrowning Heights North
SCHOOLBirdville ISD
Property Description
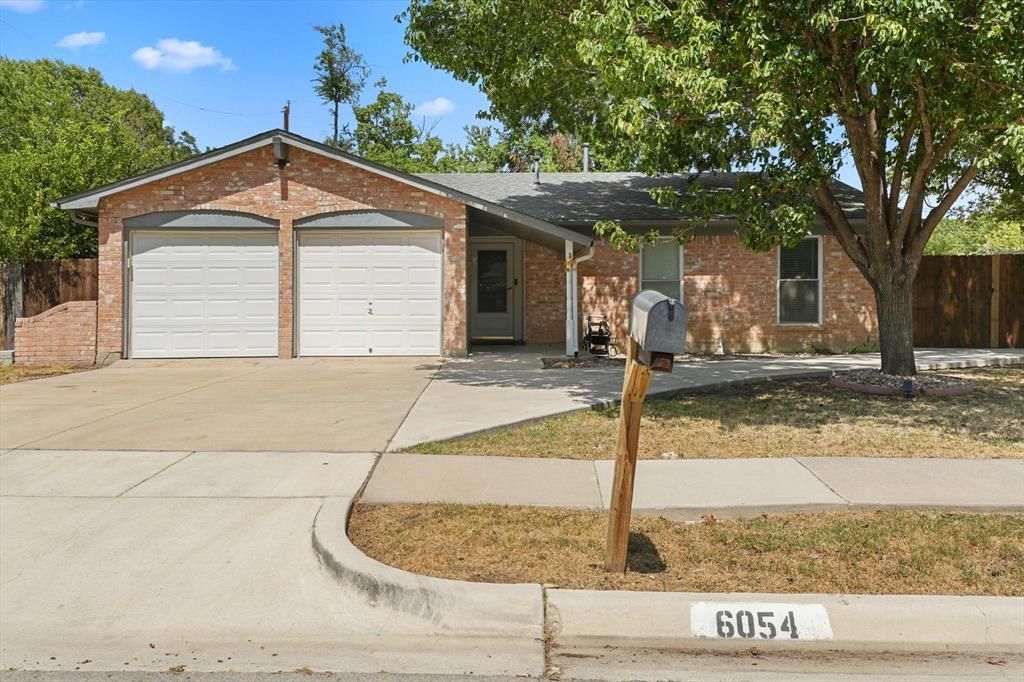
OWNER FINANCE OPPORTUNITY!!!Welcome to 6054 Dunson Drive in Watauga! This home has received several updates throughout and offers a great combination of comfort, functionality, and outdoor space.• Comes with current furniture and appliances to help buyer!• Updated flooring throughout the home for a fresh, modern look• Multiple improvements and updates have been completed throughout the property• Spacious and functional interior layout• Large backyard with plenty of room for entertaining, pets, or outdoor activities• Upgraded front fence with a gate that provides convenient access to the backyard• Gated access adds extra flexibility for vehicles, trailers, equipment, or storage• Convenient Watauga location near shopping, dining, schools, and major roadways• Move-in ready with several upgrades already completedOwner financing may also be available, contact listing agent for termsCome see 6054 Dunson Drive and everything this updated Watauga property has to offer!
Property Features
Property Type: Residential - Single Family
Cooling: Central Air, Electric
Garage: 2 car attached
Heating: Central, Natural Gas
Lot Size: 0.21 Acres
Year Built: 1968
Amenities
Built-in Features
Decorative Lighting
Flat Screen Wiring
High Speed Internet Available
Open Floorplan
Walk-In Closet(s)
Feature Descriptions
Appliances: Gas Cooktop, Microwave, Refrigerator
Exclusions: Car-port
Flooring: Luxury Vinyl Plank
Parcel#: 00354449
Parking: Garage Double Door, Garage Faces Front
Parking Notes: Garage Double Door, Garage Faces Front
Utilities: City Sewer, City Water, Electricity Available, Electricity Connected
Room Sizes
Bedroom-Primary: 12.00 x 15.00 Level - 1
Bedroom: 10.00 x 10.00 Level - 1
Bedroom: 10.00 x 10.00 Level - 1
Living Room: 15.00 x 18.00 Level - 1
Local Schools
Elementary School: Watauga
School District: Birdville ISD
Listed By / Shown By
Listed By
Agency Name: Realty of America, LLC
Agency Contact: 512-788-9495
Agent Name: Brandon Calderon

Shown By
Agent Name: Kathryn Townson
Agent Phone: Cell: (281) 813-9372
Agency Title: Kelly, Realtors

Estimate Your Payment
Estimated Payment
$ 730.00 per month $645.41 Principal & Interest $0.00 Property Tax (data not provided by mls) $84.58 Homeowner's Insurance
6054 Dunson Drive | MLS# 21381351
This single family home located at 6054 Dunson Drive, Watauga, TX 76148 is currently listed for sale with an asking price of $290,000. This property was built in 1968 and has 3 bedrooms and 2 full baths with 1173 sq. ft. Dunson Drive is located in the Browning Heights North subdivision within the Birdville ISD school district. Search Browning Heights North real estate on kathryntownson.kellyrealtors.com today.