
BEDS3
BATHS2 full
SQUARE FEET1,680
MLS#21295585
STATUSActive
PROPERTY TYPEResidential - Single Family
SUBDIVISIONFrisco Lakes By Del Webb Villa
SCHOOLLittle Elm ISD
Property Description
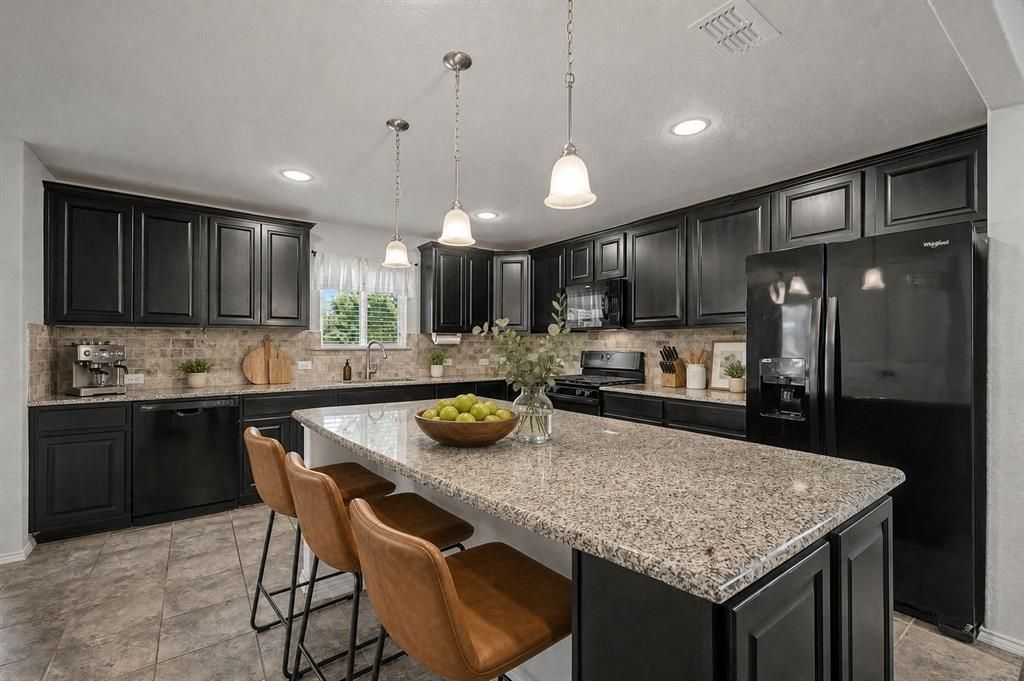
Home sweet home! This Taft Street floorplan has the 3rd bedroom option and the extended sunroom which can be used as a hobby room, media room, dining room, grandkid playroom, or office. Upgrades include large, private homesite, wood look tile flooring, granite countertops, window coverings, and tray ceilings. This home truly has it all, luxury, comfort, and an unbeatable location near the West Amenity and on a private homesite! Frisco Lakes residents enjoy resort-style amenities including an 18-hole championship golf course, indoor and outdoor pools, pickleball, tennis and bocce courts, a state-of-the-art fitness center, and scenic lakefront walking trails. A vibrant social calendar with clubs, classes, and events creates an active, engaging lifestyle just minutes from shopping, dining, and major highways. Oversized homesites in Frisco Lakes are rare and in high demand so schedule your showing today.
Property Features
Property Type: Residential - Single Family
Cooling: Ceiling Fan(s), Central Air, Electric
Garage: 2 car attached
Heating: Natural Gas
Home Style: Traditional
Lot Size: 0.27 Acres
Roof Type: Composition
Year Built: 2017
Amenities
Cable TV Available
Eat-in Kitchen
Granite Counters
High Speed Internet Available
Kitchen Island
Open Floorplan
Pantry
Walk-In Closet(s)
Rain Gutters
Feature Descriptions
Appliances: Built-in Gas Range, Dishwasher, Disposal, Electric Oven, Gas Cooktop, Gas Water Heater, Microwave, Plumbed For Gas in Kitchen, Refrigerator
Community Features: Club House, Community Pool, Fishing, Fitness Center, Golf, Jogging Path/Bike Path, Lake, Perimeter Fencing, Pickle Ball Court, Pool, Restaurant, Sidewalks, Tennis Court(s)
Days on Site: 61
Exterior: Brick
Fencing: Brick
Flooring: Carpet, Ceramic Tile
HOA Fee: 600/ Quarterly
Laundry: Gas Dryer Hookup, Utility Room, Full Size W/D Area, Washer Hookup
Lot: Lrg. Backyard Grass, Sprinkler System
Parcel#: R697008
Parking: Garage, Garage Door Opener
Parking Notes: Garage, Garage Door Opener
Swimming Pool: Yes
Utilities: City Sewer, City Water, Electricity Available, Individual Gas Meter, Individual Water Meter, Sidewalk
Window: Window Coverings
Local Schools
Elementary School: Hackberry
School District: Little Elm ISD
Listed By / Shown By
Listed By
Agency Name: Real Broker, LLC
Agency Contact: 8178819255
Agent Name: Walker Wagner

Shown By
Agent Name: Kathryn Townson
Agent Phone: Cell: (281) 813-9372
Agency Title: Kelly, Realtors

Estimate Your Payment
Estimated Payment
$ 1,054.72 per month $932.51 Principal & Interest $0.00 Property Tax (data not provided by mls) $122.21 Homeowner's Insurance
6993 Hickory Creek Drive | MLS# 21295585
This single family home located at 6993 Hickory Creek Drive, Frisco, TX 75036 is currently listed for sale with an asking price of $419,000. This property was built in 2017 and has 3 bedrooms and 2 full baths with 1680 sq. ft. Hickory Creek Drive is located in the Frisco Lakes By Del Webb Villa subdivision within the Little Elm ISD school district. Search Frisco Lakes By Del Webb Villa real estate on kathryntownson.kellyrealtors.com today.