
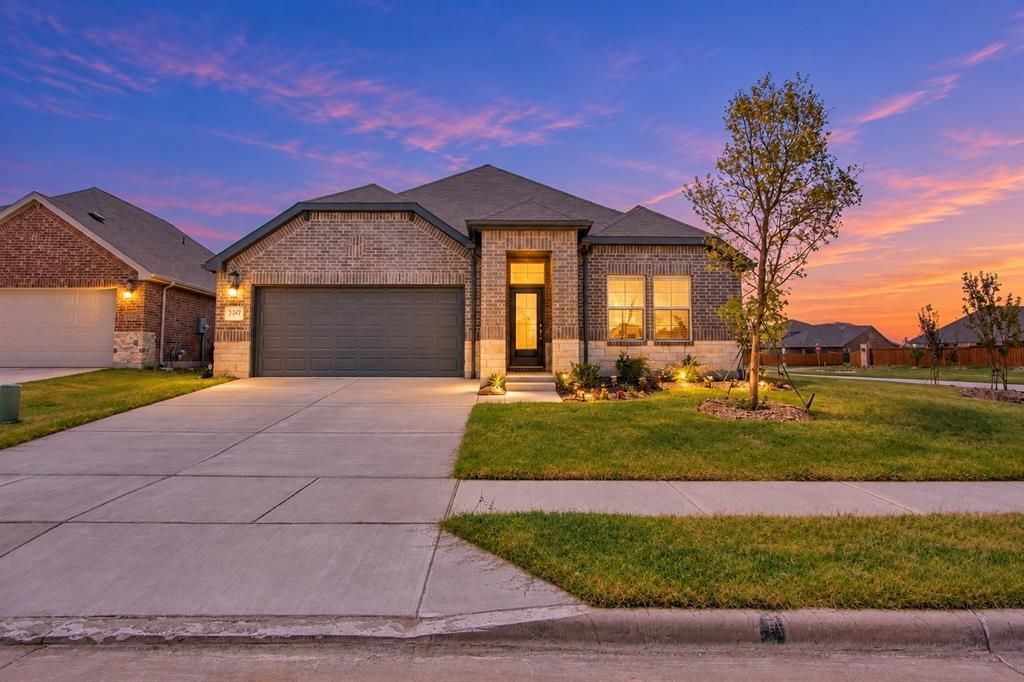
BEDS3
BATHS2 full
SQUARE FEET1,847
MLS#21374243
STATUSActive
PROPERTY TYPEResidential - Single Family
SUBDIVISIONSimpson Crossing Ph 1
SCHOOLMcKinney ISD
Property Description
Natural light fills the main living spaces, creating a welcoming setting for both everyday routines and relaxed gatherings. The open flow makes it easy to move between the living room, kitchen, and dining areas! The property is currently vacant and ready for showings.The kitchen offers a practical layout with generous workspace and storage, keeping meal preparation connected to the heart of the home. Flexible interior spaces provide room for a home office, hobby area, or comfortable retreat.Outside, enjoy a private setting with space for morning coffee, weekend activities, or simply unwinding after a long day. The McKinney location places shopping, dining, parks, and local conveniences within easy reach.Comfortable and versatile, this charming home offers an inviting blend of function and character. With its convenient setting and adaptable spaces, it is a rare find ready for its next chapter!
Property Features
Property Type: Residential - Single Family
Cooling: Ceiling Fan(s), Central Air, Electric
Garage: 2 car attached
Heating: Central, Electric
Home Style: Traditional
Lot Size: 0.12 Acres
Year Built: 2023
Amenities
Built-in Features
Cable TV Available
Decorative Lighting
Eat-in Kitchen
Kitchen Island
Covered Patio/Porch
Rain Gutters
Feature Descriptions
Appliances: Dishwasher, Disposal
Exterior: Brick
Flooring: Carpet, Luxury Vinyl Plank
HOA Fee: 700/ Annually
Laundry: Dryer Hookup, Washer Hookup
Parcel#: R1316200B02101
Parking: Garage, Garage Door Opener
Parking Notes: Garage, Garage Door Opener
Patio/Porch: Covered
Utilities: City Sewer, City Water
Room Sizes
Bedroom-Primary: 12.00 x 14.00 Level - 1
Bedroom: 10.00 x 11.00 Level - 1
Bedroom: 10.00 x 11.00 Level - 1
Living Room: 14.00 x 15.00 Level - 1
Dining Room: 9.00 x 15.00 Level - 1
Local Schools
Elementary School: Wilmeth
School District: McKinney ISD
Listed By / Shown By
Listed By
Agency Name: EXP REALTY
Agency Contact: 469-712-4888
Agent Name: Brittany Stewart

Shown By
Agent Name: Kathryn Townson
Agent Phone: Cell: (281) 813-9372
Agency Title: Kelly, Realtors

Estimate Your Payment
Estimated Payment
$ 754.92 per month $667.45 Principal & Interest $0.00 Property Tax (data not provided by mls) $87.47 Homeowner's Insurance
727 Williams Way | MLS# 21374243
This single family home located at 727 Williams Way, Lowry Crossing, TX 75069 is currently listed for sale with an asking price of $299,900. This property was built in 2023 and has 3 bedrooms and 2 full baths with 1847 sq. ft. Williams Way is located in the Simpson Crossing Ph 1 subdivision within the McKinney ISD school district. Search Simpson Crossing Ph 1 real estate on kathryntownson.kellyrealtors.com today.