
BEDS4
BATHS2 full
SQUARE FEET2,418
MLS#21376057
STATUSActive
PROPERTY TYPEResidential - Single Family
SUBDIVISIONQuail Ridge Estates Add
SCHOOLCrowley ISD
Property Description
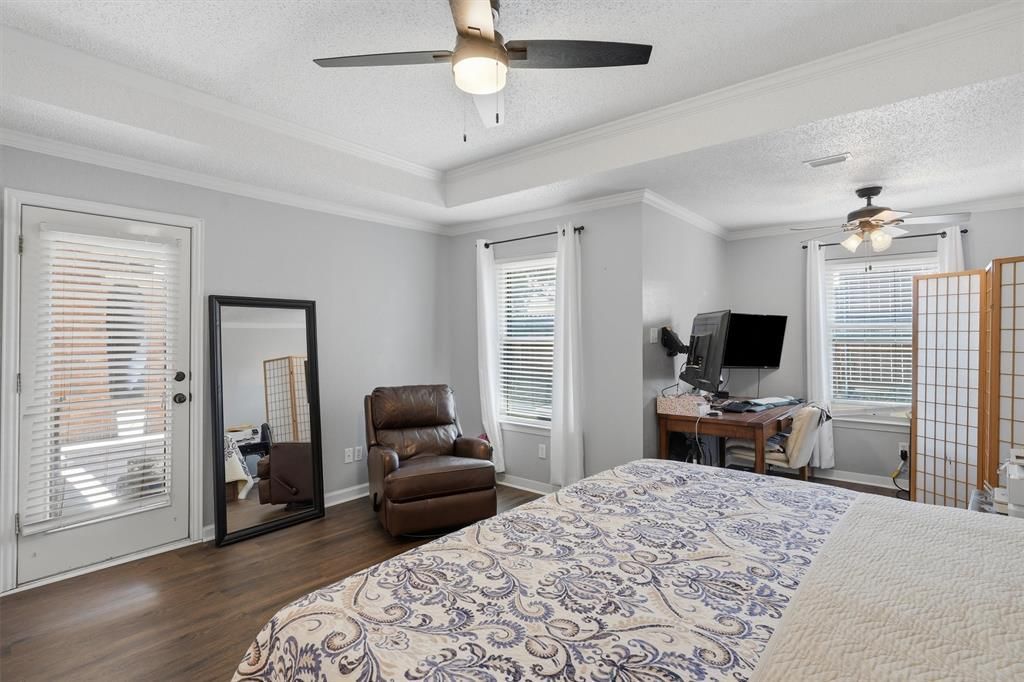
Say Hello to this charming 4-bedroom, 2-bathroom home offers 2,418 sq. ft. of comfortable living space with an open floor plan, abundant natural light, and a thoughtfully designed split-bedroom layout. The oversized living room provides plenty of space to spread out and is currently being enjoyed as the family’s main gathering space and is perfect size for movie nights, entertaining, and making memories. The spacious kitchen features ample cabinetry, generous workspace, and a convenient coffee bar, making both everyday living and entertaining a breeze. A dedicated utility room adds functionality and storage. The primary suite offers a versatile nook ideal for a home office, reading space, or cozy sitting area. Step outside to enjoy the covered back patio and spacious backyard, perfect for relaxing or gathering with friends and family. The circular front driveway offers excellent curb appeal along with ample additional parking. With its generous living spaces, natural light, practical layout, and inviting outdoor areas, this home offers the space and functionality you've been looking for!
Property Features
Property Type: Residential - Single Family
Cooling: Ceiling Fan(s), Central Air, Electric
Fireplaces: 1
Garage: 2 car attached
Heating: Central, Electric
Lot Size: 0.20 Acres
Roof Type: Composition
Year Built: 1992
Amenities
Built-in Features
Built-in Wine Cooler
Cable TV Available
Decorative Lighting
Eat-in Kitchen
Flat Screen Wiring
High Speed Internet Available
Open Floorplan
Pantry
Walk-In Closet(s)
Wet Bar
Wired for Data
Rain Gutters
Feature Descriptions
Appliances: Dishwasher, Disposal, Electric Cooktop, Electric Oven, Electric Water Heater, Microwave
Fencing: Wood
Fireplace: Wood Burning
Flooring: Carpet, Tile, Wood
Laundry: Electric Dryer Hookup, Utility Room, Full Size W/D Area, Dryer Hookup, Washer Hookup
Lot: Few Trees, Interior Lot, Irregular Lot, Level, Sprinkler System, Subdivision
Other Equipment: Irrigation Equipment
Parcel#: 06027067
Parking: Circular Driveway, Driveway, Garage, Garage Faces Front, Garage Single Door
Parking Notes: Circular Driveway, Driveway, Garage, Garage Faces Fro
Patio/Porch: Covered, Patio, Rear Porch
Utilities: Cable Available, City Sewer, City Water
Window: Window Coverings
Room Sizes
Living Room: 25.00 x 22.00 Level - 1
Bedroom-Primary: 15.00 x 20.00 Level - 1
Local Schools
Elementary School: Oakmont
School District: Crowley ISD
Listed By / Shown By
Listed By
Agency Name: Hello Realty Company
Agent Name: Kelli Trice

Shown By
Agent Name: Kathryn Townson
Agent Phone: Cell: (281) 813-9372
Agency Title: Kelly, Realtors

Estimate Your Payment
Estimated Payment
$ 981.72 per month $867.97 Principal & Interest $0.00 Property Tax (data not provided by mls) $113.75 Homeowner's Insurance
7501 Meadowside Road | MLS# 21376057
This single family home located at 7501 Meadowside Road, Fort Worth, TX 76132 is currently listed for sale with an asking price of $390,000. This property was built in 1992 and has 4 bedrooms and 2 full baths with 2418 sq. ft. Meadowside Road is located in the Quail Ridge Estates Add subdivision within the Crowley ISD school district. Search Quail Ridge Estates Add real estate on kathryntownson.kellyrealtors.com today.