
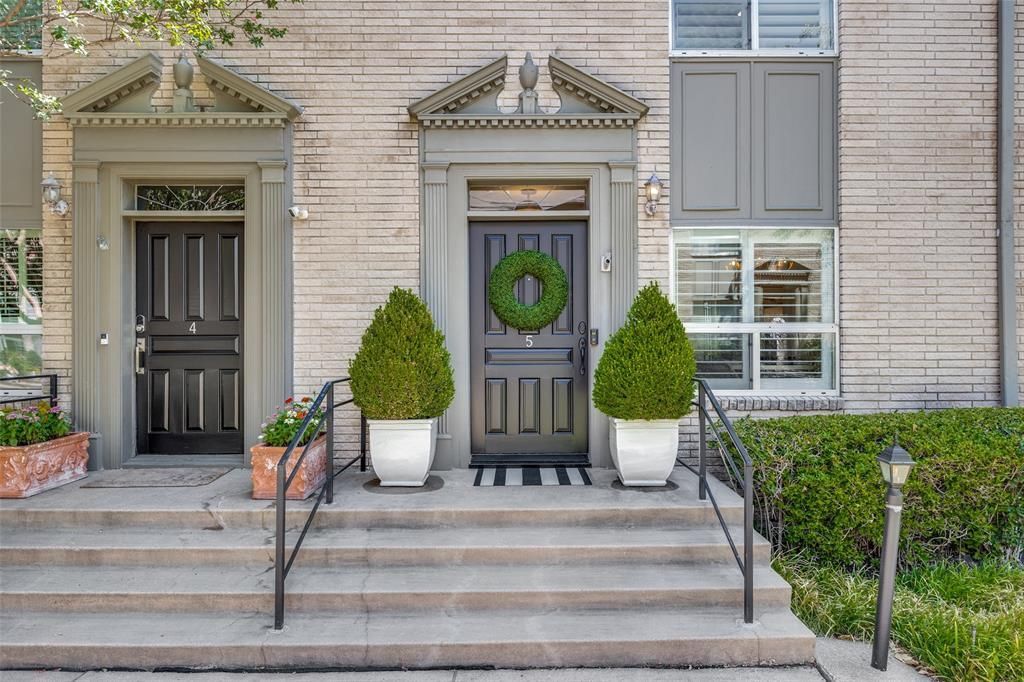
BEDS2
BATHS2 full 1 partial
SQUARE FEET1,522
MLS#21379207
STATUSActive
PROPERTY TYPEResidential - Condominium
SUBDIVISIONNorthpark Garden Twnhms
SCHOOLDallas ISD
Property Description
Beautifully maintained and thoughtfully decorated, this two-bedroom condo in Northpark Garden pairs classic finishes with light, bright interiors. A sunny breakfast room opens to updated galley kitchen, featuring stainless steel appliances and custom cabinetry. A spacious living room with hardwood floors and French doors overlooks a private, landscaped patio — an ideal spot to enjoy the outdoors. The primary suite with walk-in closet and en-suite bath is upstairs, as well as a generous secondary bedroom and full bath. A covered carport with two dedicated parking spaces and storage is behind the property and the community pool area is just steps away. The HOA covers all utilities, blanket insurance, exterior maintenance, and the pool. Perfectly positioned near University Park and a variety of shopping and dining options including NorthPark Mall, this fabulous condo should not be missed.
Property Features
Property Type: Residential - Condominium
Cooling: Central Air, Electric, Zoned
Heating: Central, Zoned
Home Style: Traditional
Lot Size: 2.38 Acres
Roof Type: Composition
Stories: 2.0
Year Built: 1964
Amenities
Decorative Lighting
High Speed Internet Available
Walk-In Closet(s)
Awning(s)
Courtyard
Rain Gutters
Lighting
Feature Descriptions
Appliances: Dishwasher, Disposal, Electric Oven, Electric Range, Microwave, Double Oven, Refrigerator
Community Features: Community Pool, Community Sprinkler
Exclusions: Breakfast room and entry chandeliers
Exterior: Brick
Fencing: Wood
Flooring: Carpet, Hardwood, Tile
HOA Fee: 897/ Monthly
Laundry: Electric Dryer Hookup, Full Size W/D Area
Parcel#: 00000402097500000
Parking: Assigned, Attached Carport, Covered, Electric Gate, Gated
Parking Notes: Assigned, Attached Carport, Covered, Electric Gate, Ga
Patio/Porch: Awning(s), Enclosed, Patio
Pool: Fenced, Gunite, In Ground
Swimming Pool: Yes
Utilities: City Sewer, City Water, Curbs
Window: Shutters
Room Sizes
Living Room: 23.00 x 16.00 Level - 1
Breakfast Room: 9.00 x 7.00 Level - 1
Kitchen: 10.00 x 7.00 Level - 1
Bedroom: 12.00 x 12.00 Level - 2
Bedroom-Primary: 19.00 x 16.00 Level - 2
Local Schools
Elementary School: Prestonhol
School District: Dallas ISD
Listed By / Shown By
Listed By
Agency Name: Compass RE Texas, LLC.
Agency Contact: 214-394-1234
Agent Name: Molly Hurt

Shown By
Agent Name: Kathryn Townson
Agent Phone: Cell: (281) 813-9372
Agency Title: Kelly, Realtors

Estimate Your Payment
Estimated Payment
$ 1,095.00 per month $968.12 Principal & Interest $0.00 Property Tax (data not provided by mls) $126.88 Homeowner's Insurance
7526 W Northwest Highway, Unit 5 | MLS# 21379207
This condo located at 7526 W Northwest Highway, Unit 5, Dallas, TX 75225 is currently listed for sale with an asking price of $435,000. This property was built in 1964 and has 2 bedrooms and 2 full and 1 partial baths with 1522 sq. ft. W Northwest Highway, Unit 5 is located in the Northpark Garden Twnhms subdivision within the Dallas ISD school district. Search Northpark Garden Twnhms real estate on kathryntownson.kellyrealtors.com today.