
BEDS3
BATHS2 full
SQUARE FEET1,681
MLS#2013232
STATUSPrice Change
PROPERTY TYPEResidential - Mobile Home
SUBDIVISIONV DURAN SUR GUAD CO
SCHOOLLa Vernia Isd
Property Description
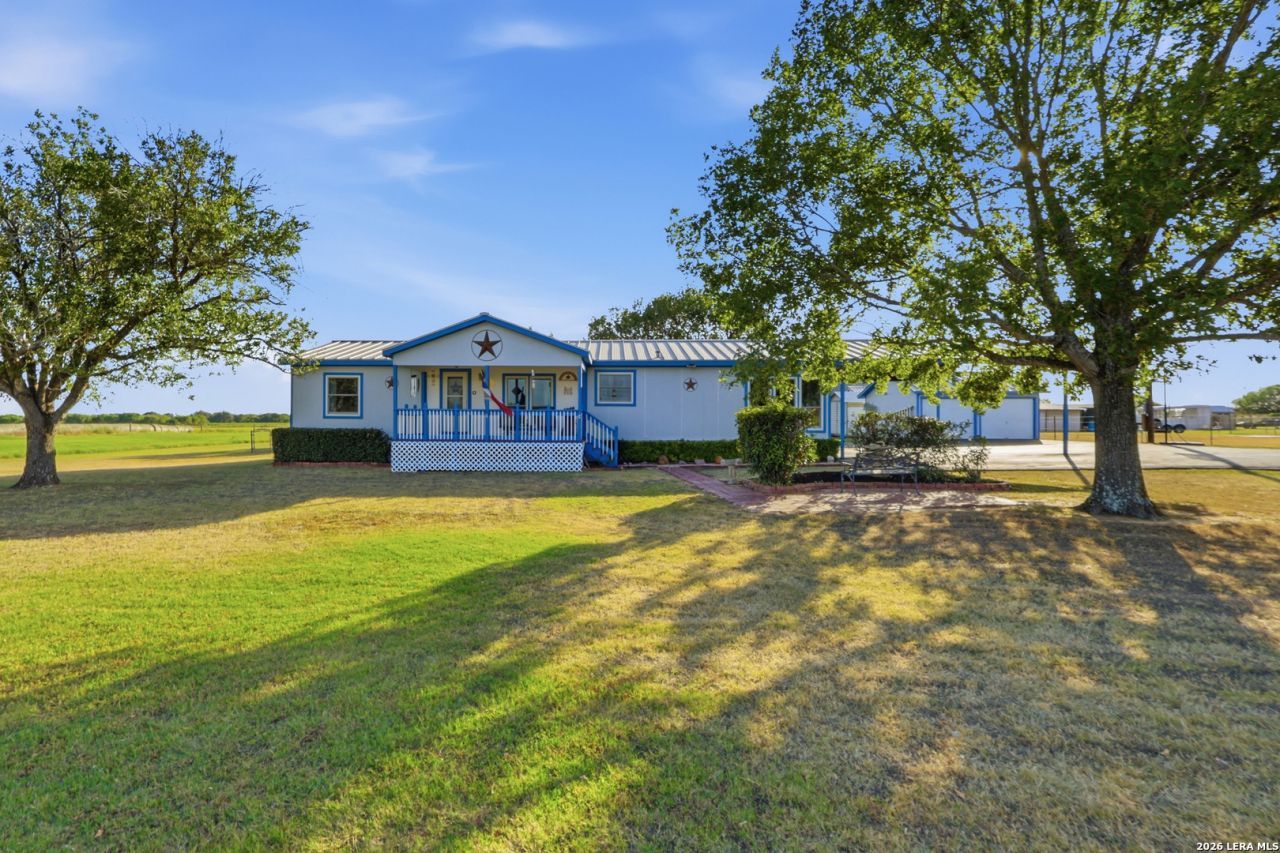
Enjoy peaceful country living in beautiful La Vernia! Situated on 8 fenced, AG-exempt acres, this property offers plenty of space, privacy, and versatility. The 3-bedroom, 2-bath manufactured home provides comfortable living with a covered, screened-in back patio-perfect for relaxing and enjoying the quiet country surroundings. Outside, youll find an above-ground pool, a spacious 3-car garage/workshop ideal for projects, storage, or hobbies, plus an additional detached 2-car garage and a storage shed. With room to spread out, work, play, and enjoy the outdoors, this property offers a wonderful opportunity to experience the South Texas country lifestyle while still being conveniently located near downtown La Vernia.
Property Features
Property Type: Residential - Mobile Home
Cooling: One Central
Fenced: Yes
Fuel Type: Electric
Heating: Central
Home Style: One Story, Manufactured Home - Double Wide
Lot Size: 8.00 Acres
Roof Type: Metal
Stories: 1.0
Taxes: $5,805
Year Built: 1994
Feature Descriptions
Builder Name: Oak Creek Homes LP
Currenty Leased: No
Days on Site: 11
Exterior: Other
Exterior: Deck/Balcony, Chain Link Fence, Storage Building/Shed, Workshop
Flooring: Carpeting, Linoleum
Foundation: Other
HOA Mandatory: No
Improvements: Street Paved
Inclusions: Ceiling Fans, Washer Connection, Dryer Connection, Stove/Range, Refrigerator, Dishwasher
Interior: One Living Area, Separate Dining Room, Island Kitchen, Utility Room Inside
Lot: County VIew,5 - 14 Acres, Ag Exempt
Miscellaneous: None/not applicable
Neighborhood Amenities: None
Parking: Four or More Car Garage, Detached
Pool/Spa: Above Ground Pool
Supplier - Electric: GVEC
Supplier - Garbage: Best
Supplier - Water: East Central
Swimming Pool: Yes
Tax By Multiple Counties: Yes
Type: Manufactured
Water/Sewer: City, None - Sewer
Windows: All Remain
Room Sizes
Bedroom 2: 10 X 13
Bedroom 3: 11 X 10
Kitchen: 9 X 13
Dining Room: 14 X 13
Living Room: 16 X 26
Porch: 50 X 14
Garage: 20 X 22
Workshop: 30 X 40
Local Schools
High School: La Vernia
Middle School: La Vernia
Elementary School: La Vernia
School District: La Vernia Isd
Listed By / Shown By
Listed By
Agency Name: Keller Williams Heritage
Agency Phone: (210) 493-3030
Shown By
Agent Name: Kathryn Townson
Agent Phone: Cell: (281) 813-9372
Agency Title: Kelly, Realtors
Agency Email: info@kellyrealtors.com
Agency Text: (254) 717-6447

Estimate Your Payment
Estimated Payment
$ 1,805.30 per month $1,168.42 Principal & Interest $483.75 Property Tax $153.12 Homeowner's Insurance
775 Warncke Rd | MLS# 2013232
This single family home located at 775 Warncke Rd, La Vernia, TX 78121 is currently listed for sale with an asking price of $524,999. This property was built in 1994 and has 3 bedrooms and 2 full baths with 1681 sq. ft. Warncke Rd is located in the V DURAN SUR GUAD CO subdivision within the La Vernia Isd school district. Search V DURAN SUR GUAD CO real estate on kathryntownson.kellyrealtors.com today.