
BEDS3
BATHS2 full
SQUARE FEET1,460
MLS#21375683
STATUSActive
PROPERTY TYPEResidential - Single Family
SUBDIVISIONVillages Of Preston Glen
SCHOOLFrisco ISD
Property Description
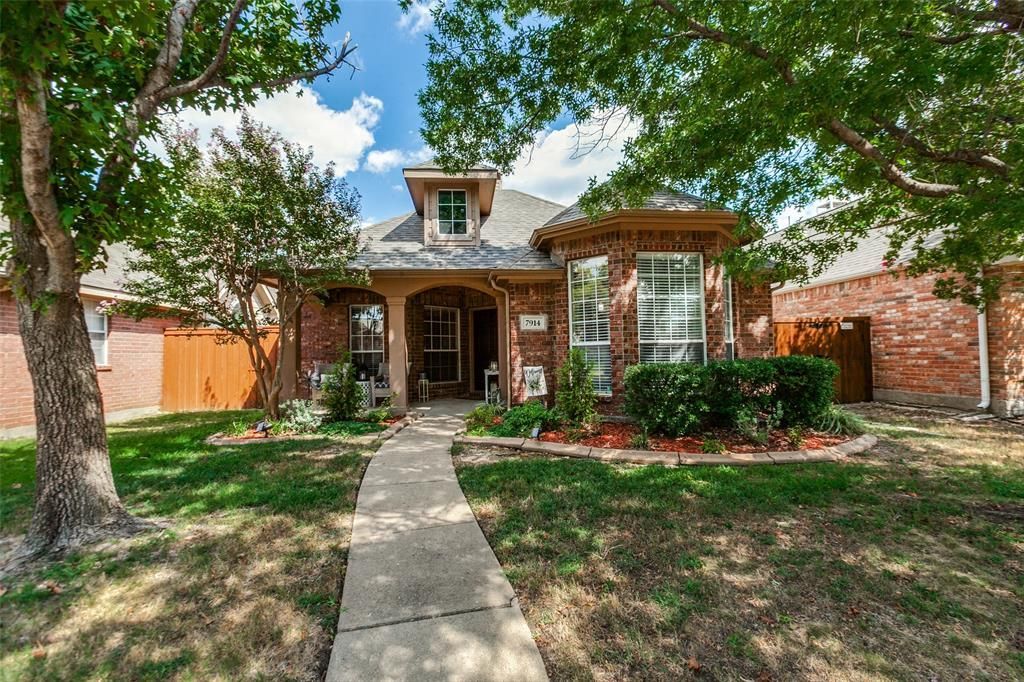
Central Prime Plano location in highly sought-after Frisco ISD, just minutes from The Shops at Legacy, the Dallas North Tollway, shopping, dining, and entertainment, Welcome to 7914 Whispering Tree Lane! This beautifully updated three-bedroom, two-bath home offers a spacious split-bedroom floor plan with warm inviting living spaces throughout.The kitchen features abundant white cabinetry, granite countertops, stainless steel appliances, a breakfast bar and island, new lighting, updated hardware, and new blinds. Beautiful hardwood floors extend into the spacious living area, where a decorative gas fireplace creates a welcoming focal point.The generously sized primary suite offers plenty of room for a sitting area and features an en-suite bath with dual sinks, a vanity area, garden tub, separate shower, and a large walk-in closet. Two additional bedrooms are privately situated on the opposite side of the home with another full bathroom.Outside, enjoy a charming front porch, side patio seating area, and sizable backyard with plenty of room to relax or entertain. A two-car garage with rear alley access adds to the home’s appeal. Ideally located in a wonderful neighborhood near walking and biking trails, shopping, restaurants, clubs, and major roadways, this home offers comfort, convenience, and an exceptional Plano location.
Property Features
Property Type: Residential - Single Family
Cooling: Central Air, Electric
Fireplaces: 1
Garage: 2 car attached
Heating: Central, Natural Gas
Home Style: Traditional
Lot Size: 0.10 Acres
Roof Type: Composition
Year Built: 2000
Amenities
Cable TV Available
Decorative Lighting
Granite Counters
Kitchen Island
Open Floorplan
Pantry
Walk-In Closet(s)
Covered Patio/Porch
Rain Gutters
Lighting
Feature Descriptions
Appliances: Dishwasher, Disposal, Dryer, Electric Cooktop, Electric Range, Gas Water Heater, Microwave, Refrigerator, Washer
Community Features: Curbs, Greenbelt, Sidewalks
Exterior: Brick, Siding
Fencing: Back Yard, Wood
Fireplace: Decorative, Gas, Gas Logs, Gas Starter, Living Room
Flooring: Carpet, Ceramic Tile, Wood
HOA Fee: 350/ Annually
Laundry: Electric Dryer Hookup, Dryer Hookup, Washer Hookup
Lot: Few Trees, Interior Lot, Landscaped, Level, Sprinkler System, Subdivision
Other Equipment: Irrigation Equipment
Parcel#: R413800G00201
Parking: Additional Parking, Alley Access, Concrete, Driveway, Garage, Garage Door Opener, Garage Double Door, Garage Faces Rear
Parking Notes: Additional Parking, Alley Access, Concrete, Driveway,
Patio/Porch: Covered
Utilities: Cable Available, City Sewer, City Water, Concrete, Curbs, Electricity Connected, Individual Gas Meter, Individual Water Meter, Sidewalk, Underground Utilities
Window: Window Coverings
Local Schools
Elementary School: Riddle
School District: Frisco ISD
Listed By / Shown By
Listed By
Agency Name: MTX Realty, LLC
Agency Contact: 888-565-1855
Agent Name: Macy Waters

Shown By
Agent Name: Kathryn Townson
Agent Phone: Cell: (281) 813-9372
Agency Title: Kelly, Realtors

Estimate Your Payment
Estimated Payment
$ 1,056.99 per month $934.52 Principal & Interest $0.00 Property Tax (data not provided by mls) $122.47 Homeowner's Insurance
7914 Whispering Tree Lane | MLS# 21375683
This single family home located at 7914 Whispering Tree Lane, Plano, TX 75024 is currently listed for sale with an asking price of $419,900. This property was built in 2000 and has 3 bedrooms and 2 full baths with 1460 sq. ft. Whispering Tree Lane is located in the Villages Of Preston Glen subdivision within the Frisco ISD school district. Search Villages Of Preston Glen real estate on kathryntownson.kellyrealtors.com today.