
BEDS5
BATHS4 full
SQUARE FEET4,047
MLS#21380821
STATUSActive
PROPERTY TYPEResidential - Single Family
SUBDIVISIONGrayhawk Add
SCHOOLForney ISD
Property Description
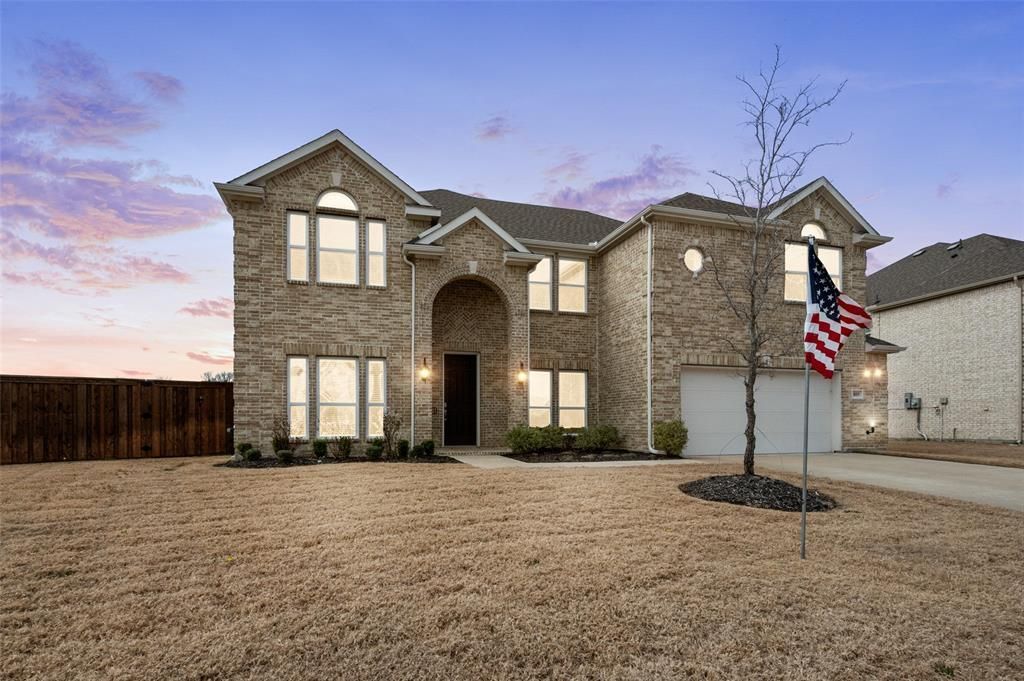
Absolutely stunning and thoughtfully reimagined, this five-bedroom, four-bath home offers an impressive combination of style, comfort, and entertainment on a spacious lot. The inviting open-concept interior features four generous living areas, elegant arched doorways, updated fixtures, and a dramatic floor-to-ceiling stone fireplace anchoring the family room. Designed for both everyday living and entertaining, the chef-inspired kitchen boasts a center island, quartz countertops, stainless steel appliances, abundant cabinetry, and a butler’s pantry with a charming coffee bar. The beautifully detailed dining room is ideal for memorable gatherings, while the spacious breakfast area overlooks the oversized covered patio and expansive backyard. The luxurious primary suite provides a peaceful retreat with a private sitting area and spa-like ensuite featuring a walk-in shower, garden tub, dual vanities with a makeup station, and an oversized walk-in closet. Upstairs, enjoy an entertainer’s dream with a media room, game room, and versatile second living area, along with a private guest suite featuring a full bath and two additional bedrooms with ample storage. Outside, a heated saltwater pool, fenced play yard, and peaceful pasture views create a private oasis for relaxing and entertaining. Additional highlights include an 8-by-10-foot storage building and smart-home features for added convenience. This exceptional property truly has it all! Schedule your private tour today!
Property Features
Property Type: Residential - Single Family
Cooling: Ceiling Fan(s), Central Air, Electric
Fireplaces: 1
Garage: 2 car attached
Heating: Central, Fireplace(s), Natural Gas
Home Style: Traditional
Lot Size: 0.32 Acres
Roof Type: Composition
Year Built: 2022
Amenities
Cable TV Available
Decorative Lighting
Double Vanity
Eat-in Kitchen
Flat Screen Wiring
Granite Counters
High Speed Internet Available
In-Law Suite Floorplan
Kitchen Island
Open Floorplan
Other
Pantry
Smart Home System
Sound System Wiring
Vaulted Ceiling(s)
Walk-In Closet(s)
Second Primary Bedroom
Covered Patio/Porch
Private Yard
Storage
Feature Descriptions
Appliances: Dishwasher, Disposal, Electric Oven, Gas Cooktop, Microwave, Tankless Water Heater
Community Features: Community Pool, Jogging Path/Bike Path, Sidewalks
Exclusions: All mounted electronics and mounts, all curtain rods & curtains
Exterior: Brick, Radiant Barrier
Fencing: Fenced, Metal, Wood
Fireplace: Gas Logs, Gas Starter, Living Room
Flooring: Carpet, Ceramic Tile, Luxury Vinyl Plank
HOA Fee: 530/ Annually
Laundry: Electric Dryer Hookup, Utility Room, Full Size W/D Area, Washer Hookup
Lot: Few Trees, Greenbelt, Interior Lot, Landscaped, Lrg. Backyard Grass, Sprinkler System, Subdivision
Other Equipment: Home Theater
Parcel#: 218244
Parking: Driveway, Garage, Garage Door Opener, Garage Faces Front, Garage Single Door
Parking Notes: Driveway, Garage, Garage Door Opener, Garage Faces Fr
Patio/Porch: Covered, Patio, Rear Porch
Pool: Fenced, Heated, In Ground, Outdoor Pool, Salt Water
Swimming Pool: Yes
Utilities: Asphalt, Cable Available, City Sewer, City Water, Natural Gas Available, Underground Utilities
Local Schools
Elementary School: Johnson
School District: Forney ISD
Listed By / Shown By
Listed By
Agency Name: M&D Real Estate
Agency Contact: 972-772-6025
Agent Name: Chase Crawford

Shown By
Agent Name: Kathryn Townson
Agent Phone: Cell: (281) 813-9372
Agency Title: Kelly, Realtors

Estimate Your Payment
Estimated Payment
$ 1,507.82 per month $1,333.11 Principal & Interest $0.00 Property Tax (data not provided by mls) $174.71 Homeowner's Insurance
809 Blue Heron Drive | MLS# 21380821
This single family home located at 809 Blue Heron Drive, Forney, TX 75126 is currently listed for sale with an asking price of $599,000. This property was built in 2022 and has 5 bedrooms and 4 full baths with 4047 sq. ft. Blue Heron Drive is located in the Grayhawk Add subdivision within the Forney ISD school district. Search Grayhawk Add real estate on kathryntownson.kellyrealtors.com today.