
BEDS3
BATHS2 full
SQUARE FEET1,905
MLS#21334549
STATUSActive
PROPERTY TYPEResidential - Single Family
SUBDIVISIONBluffs The
SCHOOLFort Worth ISD
Property Description
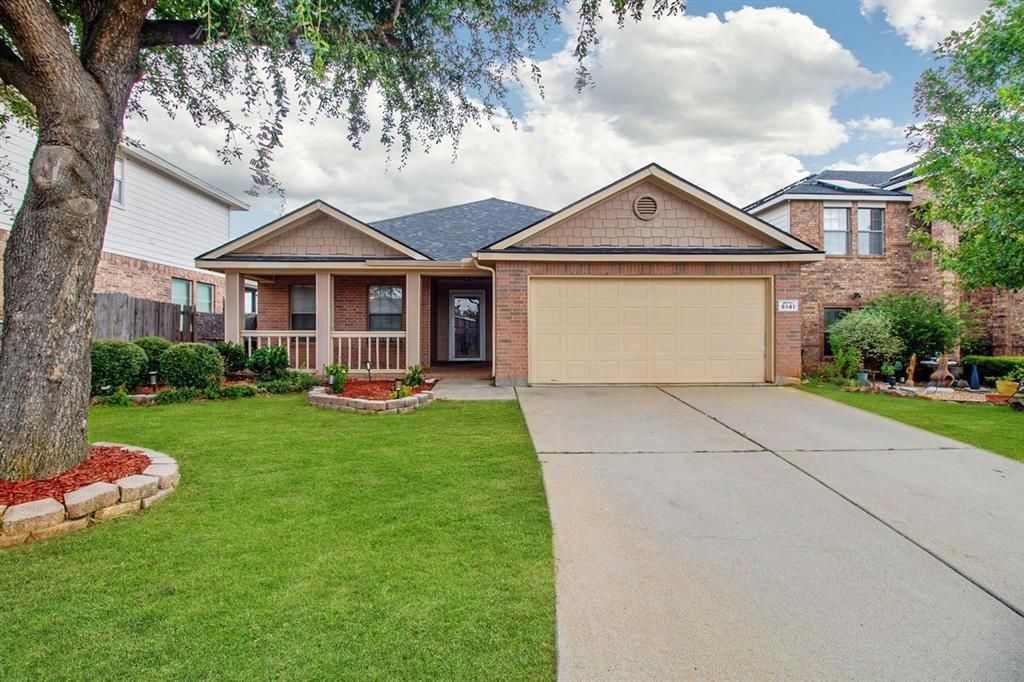
Welcome to this well-designed one-story home in the Fort Worth ISD school district, offering 3 bedrooms, 2 full bathrooms, 1,905 square feet, and a two-car garage. The open floor plan provides a comfortable flow for everyday living and entertaining. The kitchen features an island and walk-in pantry, while the primary suite offers a garden tub and walk-in closet. Enjoy cozy evenings by the wood-burning fireplace. Conveniently located near I-30. Proximity to Eastchase Parkway, with easy access to Eastchase Market, Randol Mill Park, Waterchase Golf Club, and the Dottie Lynn Recreation Center. Call us today today to schedule your showing! Buyer and buyer's agent to verify schools and square footage.
Property Features
Property Type: Residential - Single Family
Cooling: Ceiling Fan(s), Central Air, Electric
Fireplaces: 1
Garage: 2 car attached
Heating: Central
Home Style: Traditional
Lot Size: 0.14 Acres
Roof Type: Shingle
Year Built: 2005
Amenities
Cable TV Available
Rain Gutters
Feature Descriptions
Appliances: Dishwasher, Disposal, Electric Cooktop, Electric Oven, Microwave
Exclusions: N/A
Exterior: Frame
Fencing: Fenced, Wood
Fireplace: Wood Burning
Flooring: Carpet, Ceramic Tile, Laminate, Vinyl
HOA Fee: 180/ Annually
Laundry: Dryer Hookup, Washer Hookup
Lot: Few Trees, Interior Lot, Landscaped, Sprinkler System
Parcel#: 40766012
Parking: Garage, Garage Door Opener, Garage Faces Front
Parking Notes: Garage, Garage Door Opener, Garage Faces Front
Patio/Porch: Patio
Utilities: City Sewer, City Water
Window: Window Coverings
Room Sizes
Bedroom: 14.00 x 11.00 Level - 1
Breakfast Room: 10.00 x 7.00 Level - 1
Living Room: 15.00 x 16.00 Level - 1
Bedroom-Primary: 16.00 x 14.00 Level - 1
Bedroom: 11.00 x 13.00 Level - 1
Kitchen: 11.00 x 15.00 Level - 1
Living Room: 13.00 x 9.00 Level - 1
Utility Room: 7.00 x 9.00 Level - 1
Local Schools
Elementary School: Elliott
School District: Fort Worth ISD
Listed By / Shown By
Listed By
Agency Name: Keller Williams Fort Worth
Agency Contact: 817-920-7700
Agent Name: Nikki Cloud

Shown By
Agent Name: Kathryn Townson
Agent Phone: Cell: (281) 813-9372
Agency Title: Kelly, Realtors

Estimate Your Payment
Estimated Payment
$ 767.76 per month $678.80 Principal & Interest $0.00 Property Tax (data not provided by mls) $88.96 Homeowner's Insurance
8141 Plateau Drive | MLS# 21334549
This single family home located at 8141 Plateau Drive, Fort Worth, TX 76120 is currently listed for sale with an asking price of $305,000. This property was built in 2005 and has 3 bedrooms and 2 full baths with 1905 sq. ft. Plateau Drive is located in the Bluffs The subdivision within the Fort Worth ISD school district. Search Bluffs The real estate on kathryntownson.kellyrealtors.com today.