
BEDS3
BATHS3 full 1 partial
SQUARE FEET3,050
MLS#21334868
STATUSActive Option Contract
PROPERTY TYPEResidential - Single Family
SUBDIVISIONThomas Crossing Add
SCHOOLBurleson ISD
Property Description
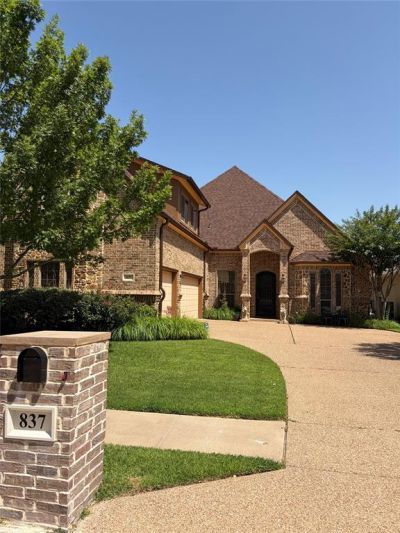
Beautiful Home at a Beautiful Price!This premium golf course lot and custom home is waiting for you! A fantastic gourmet kitchen with double ovens, a large walk-in pantry, beveled granite countertops, and a gas cooktop features an amazing 11-foot ceiling that opens to the living area and views of the manicured golf course.The private study with custom oak shelving and French doors offers a great remote workspace or private owner's retreat. There is an 11-foot ceiling in the large dining area, as well as a breakfast area overlooking the private yard and golf course greens. The coffered ceiling in the living area and a large fireplace make it a perfect gathering place for family and friends. The primary suite, separated from the other bedrooms, is spacious and includes a sitting area. The primary bath features a large jetted tub, dual granite vanities, and a huge walk-in closet with built-ins.The secondary bedrooms are on the first floor and feature walk-in closets, high ceilings, and a private bath. A huge private game-media room is upstairs, complete with a full bath and closet, which could serve as a fourth bedroom. The home features carpeted bedrooms, travertine-style tile, and hardwoods in the main living areas. This property is priced under market value and will not last long. Come see it today!
Property Features
Property Type: Residential - Single Family
Cooling: Central Air
Fireplaces: 1
Garage: 3 car attached
Heating: Central
Home Style: Traditional
Lot Size: 0.17 Acres
Roof Type: Composition
Year Built: 2007
Amenities
Double Vanity
Flat Screen Wiring
Kitchen Island
Open Floorplan
Walk-In Closet(s)
Feature Descriptions
Appliances: Dishwasher, Disposal, Gas Cooktop, Microwave, Double Oven, Refrigerator
Exterior: Brick
Fencing: Wrought Iron
Fireplace: Gas
Flooring: Carpet, Ceramic Tile, Hardwood
HOA Fee: 100/ Annually
Lot: On Golf Course
Parcel#: 40715094
Parking: Garage, Garage Door Opener, Garage Double Door, Garage Faces Side, Garage Single Door
Parking Notes: Garage, Garage Door Opener, Garage Double Door, Garag
Patio/Porch: Covered
Utilities: City Sewer, City Water, Curbs, Electricity Connected
Local Schools
Elementary School: Bransom
School District: Burleson ISD
Listed By / Shown By
Listed By
Agency Name: Better Homes & Gardens, Winans
Agency Contact: 972-774-9888
Agent Name: Lisa Reed

Shown By
Agent Name: Kathryn Townson
Agent Phone: Cell: (281) 813-9372
Agency Title: Kelly, Realtors

Estimate Your Payment
Estimated Payment
$ 1,132.50 per month $1,001.28 Principal & Interest $0.00 Property Tax (data not provided by mls) $131.22 Homeowner's Insurance
837 Merion Drive | MLS# 21334868
This single family home located at 837 Merion Drive, Fort Worth, TX 76028 is currently listed for sale with an asking price of $449,900. This property was built in 2007 and has 3 bedrooms and 3 full and 1 partial baths with 3050 sq. ft. Merion Drive is located in the Thomas Crossing Add subdivision within the Burleson ISD school district. Search Thomas Crossing Add real estate on kathryntownson.kellyrealtors.com today.