
BEDS4
BATHS3 full 1 partial
SQUARE FEET2,434
MLS#2011169
STATUSPrice Change
PROPERTY TYPEResidential - Single Family
SUBDIVISIONESTONIA
SCHOOLNorthside
Property Description
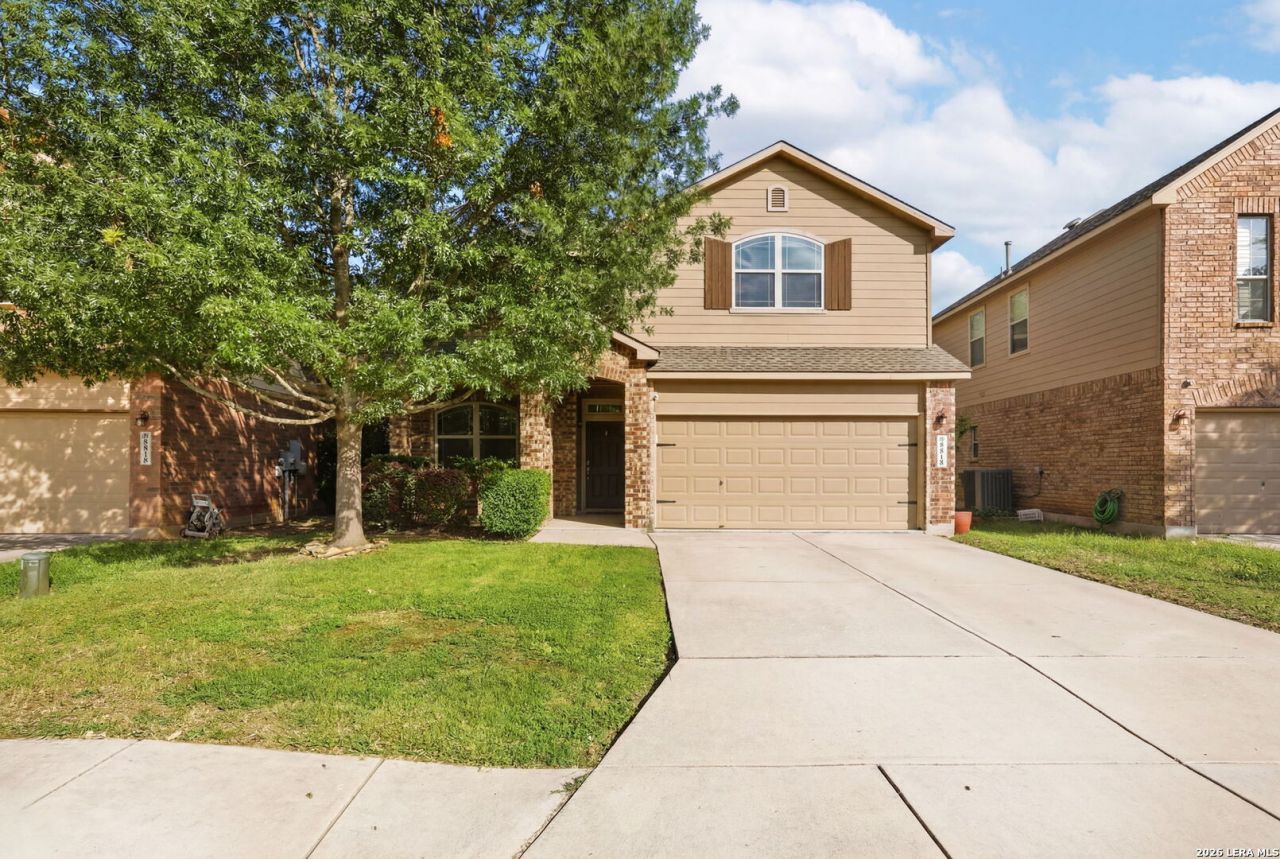
***OPEN HOUSE***Sunday 9/13 12- 2p***Were excited to open the doors and welcome you to this beautiful home! Stop by, explore every detail, and imagine the possibilities of making it your own.
Property Features
Property Type: Residential - Single Family
Cooling: One Central
Fenced: Yes
Fuel Type: Natural Gas
Heating: Central
Home Style: Two Story
Lot Size: 0.17 Acres
Roof Type: Composition
Stories: 2.0
Taxes: $7,626
Year Built: 2012
Feature Descriptions
Builder Name: Unknown
Days on Site: 19
Exterior: Brick, Siding
Exterior: Patio Slab, Covered Patio, Privacy Fence, Mature Trees
Flooring: Carpeting, Ceramic Tile
Foundation: Slab
Hoa Fee: 120/Quarterly
HOA Mandatory: Yes
HOA Name: ESTONIA
Inclusions: Ceiling Fans, Washer Connection, Dryer Connection, Stove/Range, Dishwasher, Water Softener (owned)
Interior: One Living Area, Separate Dining Room, Eat-In Kitchen, All Bedrooms Upstairs, Open Floor Plan
Multiple HOA: No
Neighborhood Amenities: Pool, Park/Playground
Parking: Two Car Garage
Pool/Spa: None
Supplier - Electric: CPS
Supplier - Garbage: City
Supplier - Gas: CPS
Supplier - Sewer: SAWS
Supplier - Water: SAWS
Tax By Multiple Counties: No
Type: Single Family Detached
Water/Sewer: Water System, Sewer System
Windows: Some Remain
Room Sizes
Bedroom 2: 13 X 13
Bedroom 3: 13 X 10
Bedroom 4: 11 X 11
Kitchen: 11 X 11
Dining Room: 12 X 10
Family Room: 20 X 15
Local Schools
High School: Warren
Middle School: Jordan
Elementary School: Evers
School District: Northside
Listed By / Shown By
Listed By
Agency Name: 3D Realty & Property Management
Agency Phone: (210) 865-8207
Shown By
Agent Name: Kathryn Townson
Agent Phone: Cell: (281) 813-9372
Agency Title: Kelly, Realtors
Agency Email: info@kellyrealtors.com
Agency Text: (254) 717-6447

Estimate Your Payment
Estimated Payment
$ 1,390.67 per month $667.67 Principal & Interest $635.50 Property Tax $87.50 Homeowner's Insurance
8818 Padie Smt | MLS# 2011169
This single family home located at 8818 Padie Smt, San Antonio, TX 78251 is currently listed for sale with an asking price of $300,000. This property was built in 2012 and has 4 bedrooms and 3 full and 1 partial baths with 2434 sq. ft. Padie Smt is located in the ESTONIA subdivision within the Northside school district. Search ESTONIA real estate on kathryntownson.kellyrealtors.com today.