
BEDS5
BATHS4 full
SQUARE FEET3,972
MLS#21286592
STATUSActive
PROPERTY TYPEResidential - Single Family
SUBDIVISIONFairway Ranch Phase 1
SCHOOLNorthwest ISD
Property Description
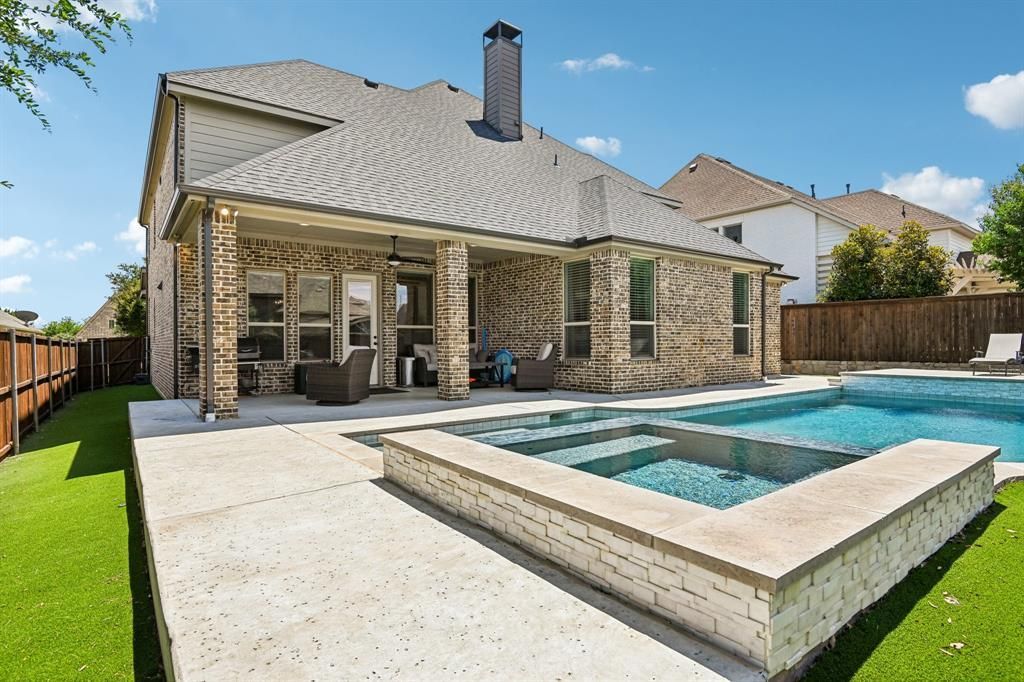
**Discover this stunning Fairway Ranch showplace—and get ready to live like you mean it.**Step through the back door and your private resort begins: a sprawling pool, sleek modern spa with captivating water features, Pentair MagicBowl lighting that turns every evening into a glow-up, and lush custom turf that looks magazine-ready year-round. This backyard isn’t just outdoor space—it’s the ultimate stage for unforgettable parties or the quietest, most luxurious unwind of your life.Inside, the chef’s kitchen takes center stage. A massive quartz island built for real gatherings, an elegant farm sink, butler’s pantry *and* walk-in pantry, double ovens, premium stainless appliances, and a brand-new dishwasher. Soaring vaulted ceilings, rich hardwood floors, and a dramatic stone fireplace set the tone the moment you walk in, while stylish accent walls and upgraded lighting keep the energy high in every room.Retreat to the luxurious primary suite—spa-like bath, custom closet system, and that rare “this is mine” feeling. Then claim the versatile game room and media room for movie nights, game-day chaos, or whatever you invent next.You’re also minutes from community parks, the neighborhood pool, scenic trails, and downtown Roanoke’s lively dining scene.This is effortless luxury with real personality. Welcome home.
Property Features
Property Type: Residential - Single Family
Cooling: Ceiling Fan(s), Central Air, Electric
Fireplaces: 1
Garage: 3 car attached
Heating: Central, Gas Jets
Home Style: Split Level
Lot Size: 0.21 Acres
Roof Type: Composition
Year Built: 2015
Amenities
Cable TV Available
Cathedral Ceiling(s)
Chandelier
Decorative Lighting
Double Vanity
Eat-in Kitchen
Flat Screen Wiring
Granite Counters
High Speed Internet Available
Kitchen Island
Open Floorplan
Pantry
Smart Home System
Sound System Wiring
Vaulted Ceiling(s)
Walk-In Closet(s)
Covered Patio/Porch
Rain Gutters
Feature Descriptions
Appliances: Dishwasher, Disposal, Electric Oven, Gas Cooktop, Gas Water Heater, Microwave, Double Oven
Community Features: Community Pool, Community Sprinkler, Curbs, Fishing, Lake, Park, Playground, Sidewalks
Days on Site: 89
Exterior: Brick, Siding
Fencing: Back Yard, Wood
Fireplace: Family Room, Gas
Flooring: Carpet, Hardwood, Tile
HOA Fee: 606/ Semi-Annual
Laundry: Electric Dryer Hookup, Utility Room, Full Size W/D Area, Washer Hookup
Lot: Interior Lot, Landscaped, Sprinkler System
Parcel#: R579809
Parking: Concrete, Driveway, Garage, Garage Faces Front, On Street
Parking Notes: Concrete, Driveway, Garage, Garage Faces Front, On Str
Patio/Porch: Covered
Pool: Gunite, Outdoor Pool, Pool Sweep, Pump
Swimming Pool: Yes
Utilities: Cable Available, City Sewer, City Water, Concrete, Curbs, Electricity Connected, Individual Gas Meter
Local Schools
Elementary School: Wayne A Cox
School District: Northwest ISD
Listed By / Shown By
Listed By
Agency Name: Jason Mitchell Real Estate Texas
Agency Contact: 210-379-9207
Agent Name: Sonny Roberts

Shown By
Agent Name: Kathryn Townson
Agent Phone: Cell: (281) 813-9372
Agency Title: Kelly, Realtors

Estimate Your Payment
Estimated Payment
$ 2,265.38 per month $2,002.90 Principal & Interest $0.00 Property Tax (data not provided by mls) $262.49 Homeowner's Insurance
916 Champions Court | MLS# 21286592
This single family home located at 916 Champions Court, Roanoke, TX 76262 is currently listed for sale with an asking price of $899,950. This property was built in 2015 and has 5 bedrooms and 4 full baths with 3972 sq. ft. Champions Court is located in the Fairway Ranch Phase 1 subdivision within the Northwest ISD school district. Search Fairway Ranch Phase 1 real estate on kathryntownson.kellyrealtors.com today.