
BEDS3
BATHS2 full 2 partial
SQUARE FEET2,806
MLS#21374675
STATUSActive
PROPERTY TYPEResidential - Single Family
SUBDIVISIONAtchison Add
SCHOOLPilot Point ISD
Property Description
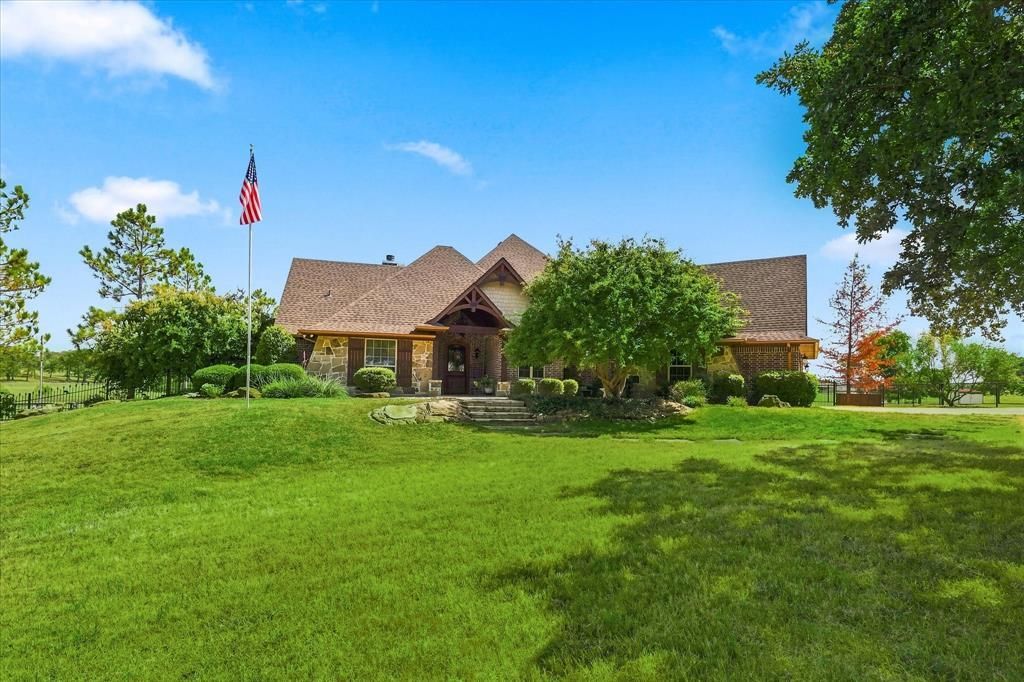
This custom built home showcases true pride of ownership and is filled with numerous high quality features. New roof and gutters on both home and workshop with updated interior done in 2019. Designed for a comfortable, open flow, the home includes a home office and split bedroom layout for added privacy. Key features of the property include a workshop, horse stalls and a professional riding arena. There is a spacious Bonus room 24 by 12 over garage complete with half bath currently being used as a home gym, workout room. The gourmet kitchen open to the den with a wood burning fireplace that overlooks the riding arena. In addition the property boasts a 30 by 40 foot insulated workshop, equipped with 220 volt wiring, hot and cold water, a half bath and a tack room. The Horse stall is 12 by 24 with gate to divide into two 12 by 12 stalls. Tack Room. Land purchased 2012 and home moved into upon completion in 2013. Next to shop is a covered parking area for RV, trailers, etc. welectrical hookup. Covered rear patio with a waterfall feature to the Grotto seating area near the barn. Gated front entry features wrought iron fencing to enclose the setting! A rare find for the horse enthusiast. COME ON DOWN...
Property Features
Property Type: Residential - Single Family
Cooling: Central Air, Electric, Zoned
Fireplaces: 1
Garage: 2 car attached
Heating: Central, Propane, Zoned
Home Style: Traditional
Lot Size: 3.18 Acres
Roof Type: Composition, Shingle
Year Built: 2013
Amenities
Built-in Features
Double Vanity
Open Floorplan
Walk-In Closet(s)
Covered Patio/Porch
Rain Gutters
RV/Boat Parking
Stable/Barn
Feature Descriptions
Appliances: Built-in Refrigerator, Commercial Grade Range, Dishwasher, Disposal, Gas Cooktop, Microwave, Plumbed For Gas in Kitchen, Vented Exhaust Fan
Days on Site: 3
Exclusions: Mineral rights, if any.
Exterior: Brick, Rock/Stone
Fireplace: Bath, Gas, Living Room, Wood Burning
Flooring: Carpet, Ceramic Tile, Wood
Laundry: Electric Dryer Hookup, Full Size W/D Area, Washer Hookup
Lot: Acreage, Sprinkler System
Other Equipment: Irrigation Equipment
Parcel#: R559845
Parking: Additional Parking, Garage Door Opener, Garage Faces Side, Garage Single Door, RV Access/Parking, Workshop in Garage
Parking Notes: Additional Parking, Garage Door Opener, Garage Faces
Patio/Porch: Covered
Pool: Water Feature, Other
Utilities: Aerobic Septic, Co-op Electric, Co-op Water
Window: Window Coverings
Room Sizes
Living Room: 18.00 x 17.00 Level - 1
Local Schools
Elementary School: Pilot Point
School District: Pilot Point ISD
Listed By / Shown By
Listed By
Agency Name: Top 10 Realty
Agency Contact: (940) 206-6657
Agent Name: Nancy McMinn

Shown By
Agent Name: Kathryn Townson
Agent Phone: Cell: (281) 813-9372
Agency Title: Kelly, Realtors

Estimate Your Payment
Estimated Payment
$ 2,514.72 per month $2,223.34 Principal & Interest $0.00 Property Tax (data not provided by mls) $291.37 Homeowner's Insurance
9229 Hub Clark Road | MLS# 21374675
This single family home located at 9229 Hub Clark Road, Pilot Point, TX 76258 is currently listed for sale with an asking price of $998,999. This property was built in 2013 and has 3 bedrooms and 2 full and 2 partial baths with 2806 sq. ft. Hub Clark Road is located in the Atchison Add subdivision within the Pilot Point ISD school district. Search Atchison Add real estate on kathryntownson.kellyrealtors.com today.