
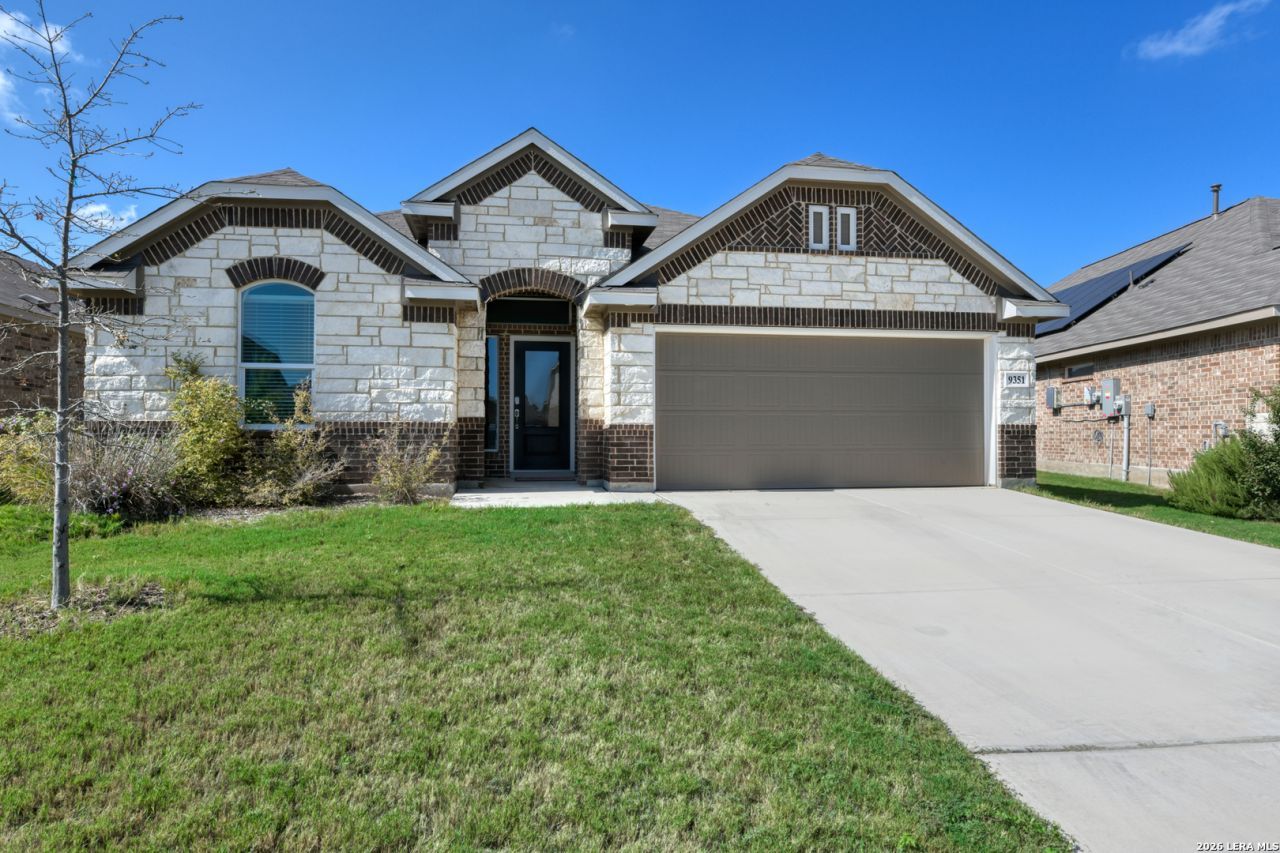
BEDS4
BATHS3 full
SQUARE FEET2,405
MLS#2015238
STATUSNew
PROPERTY TYPEResidential - Single Family
SUBDIVISIONWATERWHEEL UNIT 1 PHASE 1
SCHOOLNorthside
Property Description
This listing checks all the boxes on your clients new home "Wish List!" Beautiful in every way...and the beauty plus "Wow-Factor" starts the second you step through the entryway! Single story, open floor plan, 4 spacious bedrooms; one with a full on-suite, perfect for in-laws or visitors! Theres a bonus room located between two of secondary bedrooms! The kitchen is simply stunning and designed for efficiency; truly a Chefs Delight! Gas range, oversized island doubles as a breakfast bar and display area, custom cabinets; offering abundant storage plus a walk-in pantry. Theres a separate dining area adjacent to a roomy family room. Covered patio, privacy fencing, and sprinkler system! Visit the community HOA facilities; pool, Basketball Court, and Clubhouse! Northside ISD schools, close proximity to major shopping centers, short commute family fun parks, golf courses, Lackland AFB and so much more!
Property Features
Property Type: Residential - Single Family
Cooling: One Central
Fenced: Yes
Fuel Type: Natural Gas
Heating: Central,1 Unit
Home Style: One Story
Lot Size: 0.16 Acres
Roof Type: Built-Up/Gravel
Stories: 1.0
Taxes: $6,736
Year Built: 2023
Feature Descriptions
Builder Name: Lennar
Currenty Leased: No
Exterior: Covered Patio, Privacy Fence, Sprinkler System, Double Pane Windows
Exterior: 4 Sides Masonry
Flooring: Carpeting, Ceramic Tile
Foundation: Slab
Hoa Fee: 207/Quarterly
HOA Mandatory: Yes
HOA Name: WATERWHEEL
Improvements: Street Paved, Curbs, Streetlights, County Road
Inclusions: Ceiling Fans, Washer Connection, Dryer Connection, Microwave Oven, Stove/Range, Gas Cooking, Disposal, Dishwasher, Ice Maker Connection, Water Softener (owned), Smoke Alarm, Electric Water Heater, Garage Door Opener, Plumb for Water Softener, Solid Counter Tops, Custom
Interior: One Living Area, Separate Dining Room, Eat-In Kitchen, Island Kitchen, Breakfast Bar, Walk-In Pantry, Game Room, Utility Room Inside, Secondary Bedroom Down,1st Floor Lvl/No Steps, High Ceilings, Open Floor Plan, Laundry Main Level, Walk in Closets
Lot: Level
Lot Dimensions: 49 x 123 x 62 x 120
Miscellaneous: Home Service Plan, Cluster Mail Box, School Bus, As-Is
Multiple HOA: No
Neighborhood Amenities: Pool, Clubhouse, Park/Playground, Basketball Court
Parking: Two Car Garage
Pool/Spa: None
Supplier - Electric: CPS
Supplier - Garbage: Tiger
Supplier - Gas: CPS
Supplier - Sewer: SAWS
Supplier - Water: SAWS
Tax By Multiple Counties: No
Type: Single Family Detached
Water/Sewer: Water System, Sewer System, City
Windows: All Remain
Room Sizes
Bedroom 2: 12 X 11
Bedroom 3: 12 X 11
Bedroom 4: 14 X 12
Kitchen: 14 X 12
Dining Room: 14 X 10
Family Room: 14 X 14
Utility Room: 9 X 6
E X try: 6 X 17
Bonus Room: 12 X 11
Local Schools
High School: Call District
Middle School: Call District
Elementary School: Call District
School District: Northside
Listed By / Shown By
Listed By
Agency Name: Keller Williams Heritage
Agency Phone: (210) 493-3030
Shown By
Agent Name: Kathryn Townson
Agent Phone: Cell: (281) 813-9372
Agency Title: Kelly, Realtors
Agency Email: info@kellyrealtors.com
Agency Text: (254) 717-6447

Estimate Your Payment
Estimated Payment
$ 1,462.50 per month $796.75 Principal & Interest $561.33 Property Tax $104.42 Homeowner's Insurance
9351 Oxford Shire | MLS# 2015238
This single family home located at 9351 Oxford Shire, San Antonio, TX 78254 is currently listed for sale with an asking price of $358,000. This property was built in 2023 and has 4 bedrooms and 3 full baths with 2405 sq. ft. Oxford Shire is located in the WATERWHEEL UNIT 1 PHASE 1 subdivision within the Northside school district. Search WATERWHEEL UNIT 1 PHASE 1 real estate on kathryntownson.kellyrealtors.com today.