
BEDS4
BATHS5 full
SQUARE FEET5,116
MLS#21268528
STATUSActive
PROPERTY TYPEResidential - Single Family
SUBDIVISIONGlenridge Estates
SCHOOLDallas ISD
Property Description
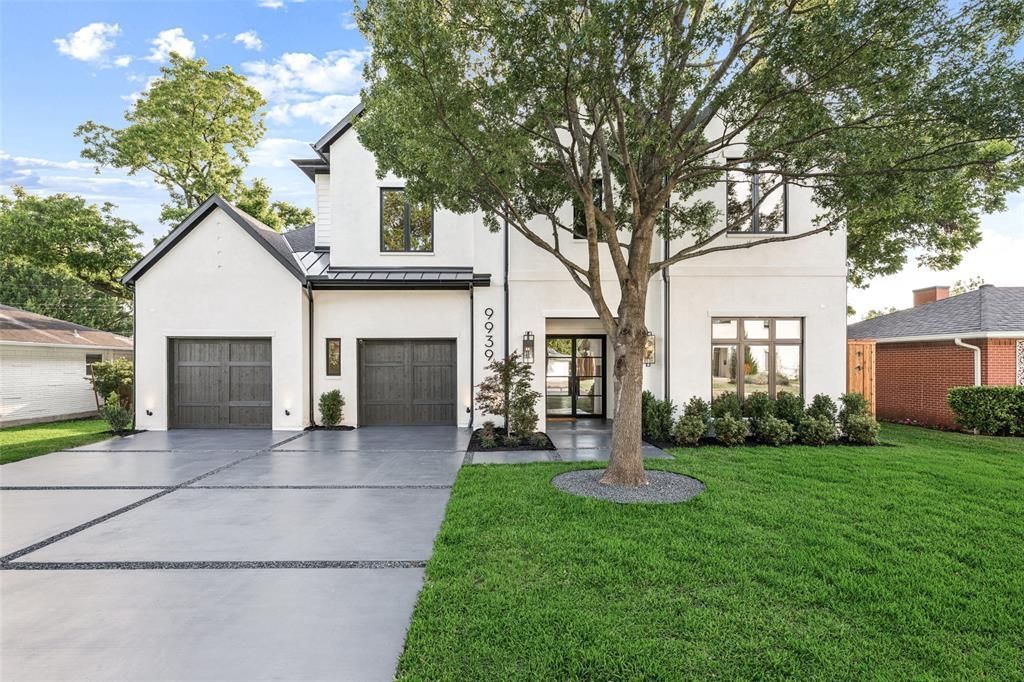
BUILDER is offering special financing! 2026 new home in the sought-after North Dallas community of Midway Hollow. Designed for today’s luxury buyers. Light and bright with vaulted ceilings throughout, the home features a modern open-concept layout filled with designer finishes and high-end upgrades. Office, or guest suite, with a full bath and closet. Wide-plank white oak flooring, Level 4 museum-finish walls and designer lighting create a clean aesthetic. The adjacent living and dining areas open through expansive four-panel collapsible sliding glass doors creating seamless indoor-outdoor living with direct access to the Veranda featuring a built-in grill and retractable screens. The living room wet bar features a wine and beverage cooler ideal for entertaining. Chef’s kitchen anchors the home, featuring a premium Monogram appliance suite with a built-in refrigerator and six-burner cooktop, quartzite countertops and an oversized island. The first-floor primary suite is a private retreat featuring a spa-inspired bath with imported Italian ceramic tile, a freestanding soaking tub, and an oversized walk-in shower complete with a rain shower head, dual additional shower heads all enclosed in frameless glass. The custom walk-in closet features a built-in vanity and direct access to the utility rm for added convenience. Upstairs offers three addt ensuite bedrooms, a game room, and a media room with enhanced noise-reduction insulation and a wet bar with beverage cooler, providing ideal flexibility for entertaining. Energy-efficient upgrades include Anderson windows, 3-zone Lenox HVAC, Rinnai tankless water heaters, and full foam encapsulation. The 721 SF OVERSZIED GARAGE features 12-ft ceilings designed for a car lift system.This house comes with a REDUCED RATE as low as 5.875%-APR 6.274%-as of 9-8-2026 through List & Lock™. This is a seller paid rate-buydown that reduces the buyer's interest rate and monthly payment. Terms apply, see disclosures for more information.
Property Features
Property Type: Residential - Single Family
Cooling: Central Air, ENERGY STAR Qualified Equipment, Zoned
Fireplaces: 1
Garage: 3 car attached
Heating: Central, ENERGY STAR Qualified Equipment, Natural Ga
Home Style: Contemporary/Modern
Lot Size: 0.21 Acres
Roof Type: Composition
Year Built: 2026
Amenities
Built-in Features
Built-in Wine Cooler
Chandelier
Decorative Lighting
Eat-in Kitchen
Flat Screen Wiring
High Speed Internet Available
Kitchen Island
Open Floorplan
Pantry
Smart Home System
Sound System Wiring
Vaulted Ceiling(s)
Walk-In Closet(s)
Wet Bar
Attached Grill
Covered Patio/Porch
Gas Grill
Rain Gutters
Outdoor Living Center
Feature Descriptions
Appliances: Built-in Refrigerator, Dishwasher, Disposal, Gas Cooktop, Microwave, Double Oven, Tankless Water Heater
Days on Site: 117
Exterior: Brick
Fencing: Wood
Fireplace: Gas, Heatilator, Living Room
Flooring: Carpet, Ceramic Tile, Tile, Wood
Green Features: Appliances, Construction, Doors, Enhanced Air Filtration, ET Irrigation Control, Exposure/Shade, Geo-thermal HVAC, Insulation, Lighting, Low Flow Commode, Mechanical Fresh Air, Rain / Freeze Sensors, Thermostat, Waterheater, Windows
Laundry: Utility Room, Stacked W/D Area
Lot: Few Trees, Interior Lot, Landscaped, Lrg. Backyard Grass, Sprinkler System
Parcel#: 00000524755000000
Parking: Epoxy Flooring, Garage Door Opener, Garage Faces Front, Oversized
Parking Notes: Epoxy Flooring, Garage Door Opener, Garage Faces Fro
Patio/Porch: Covered
Utilities: Alley, City Sewer, City Water
Window: Electric Shades
Local Schools
Elementary School: Walnuthill
School District: Dallas ISD
Listed By / Shown By
Listed By
Agency Name: Keller Williams Legacy
Agency Contact: 972-599-7000
Agent Name: Jan Richey

Shown By
Agent Name: Kathryn Townson
Agent Phone: Cell: (281) 813-9372
Agency Title: Kelly, Realtors

Estimate Your Payment
Estimated Payment
$ 5,789.38 per month $5,118.58 Principal & Interest $0.00 Property Tax (data not provided by mls) $670.80 Homeowner's Insurance
9939 Ontario Lane | MLS# 21268528
This single family home located at 9939 Ontario Lane, Dallas, TX 75220 is currently listed for sale with an asking price of $2,299,900. This property was built in 2026 and has 4 bedrooms and 5 full baths with 5116 sq. ft. Ontario Lane is located in the Glenridge Estates subdivision within the Dallas ISD school district. Search Glenridge Estates real estate on kathryntownson.kellyrealtors.com today.